
Just Listed


Address
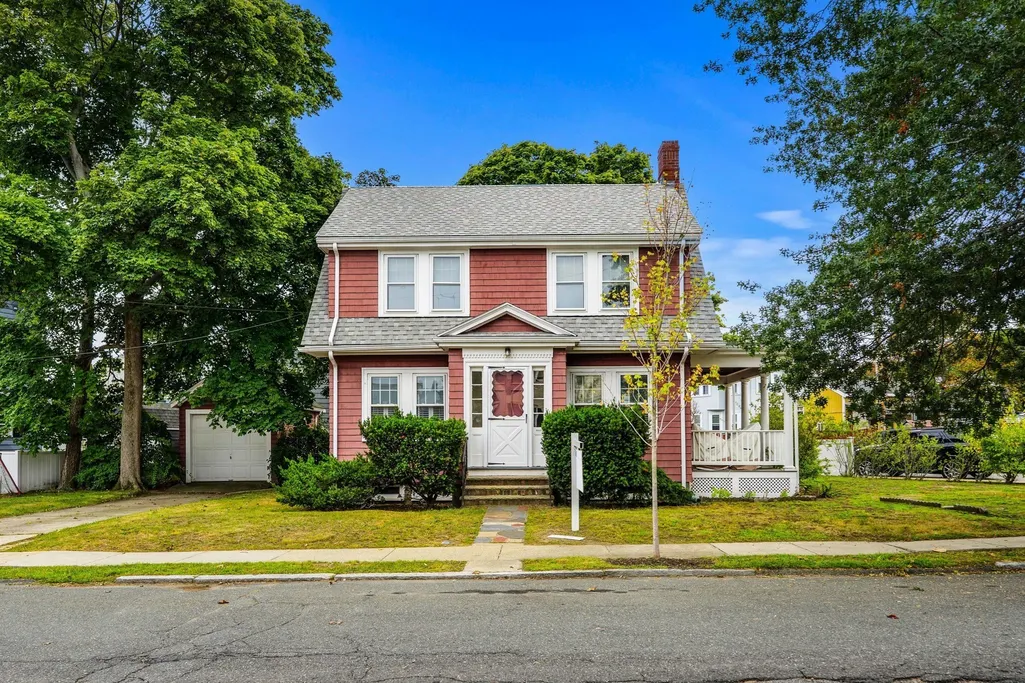
7 Enfield Road, Winthrop, MA
Price
$ 679,900
Property Attributes
- MLS#73582921
- TypeSingle Family
- Listing Status New
- CountySUFFOLK
- CityWinthrop
- AreaWinthrop Center
- NeighborhoodCenter - Ingleside Park
- Zip02152
- StyleColonial,Shingle
- Year Built1930
- Taxes$ 1926
- Price$ 679,900
- Bedrooms2
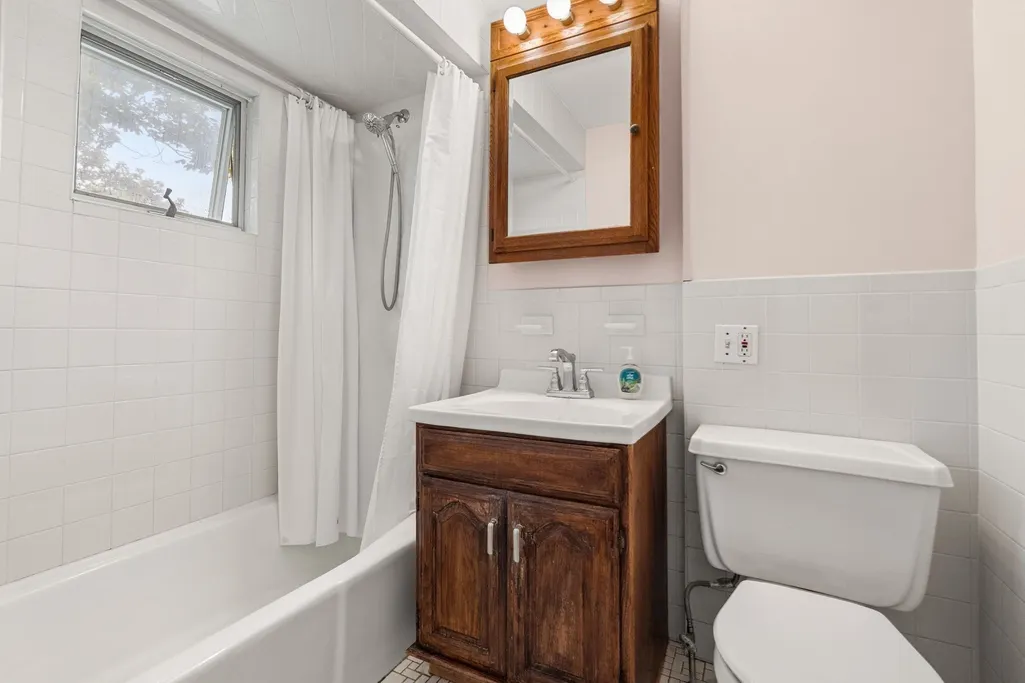
- Full Bathrooms1
- Half Bathrooms0
- Sqr Footage1144
- Lot Size0.16 Acres
Data Source:
Massachusetts MLS Property Info Network (MLSPIN)
Property Description
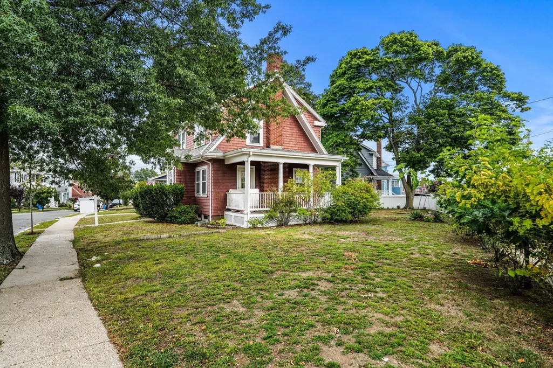
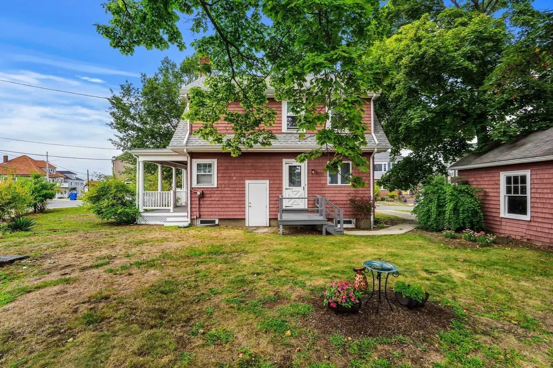
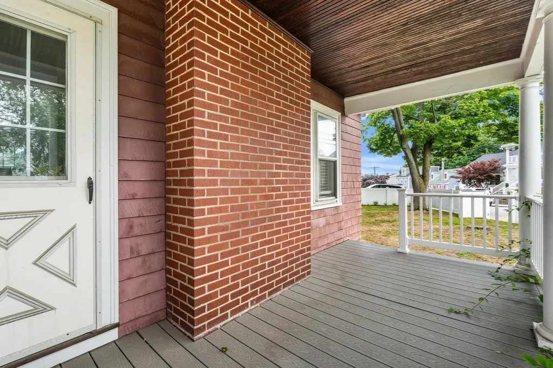
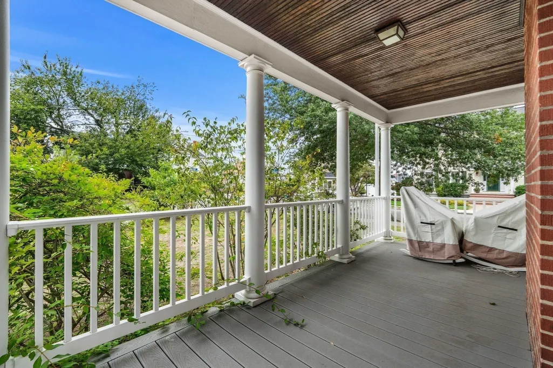
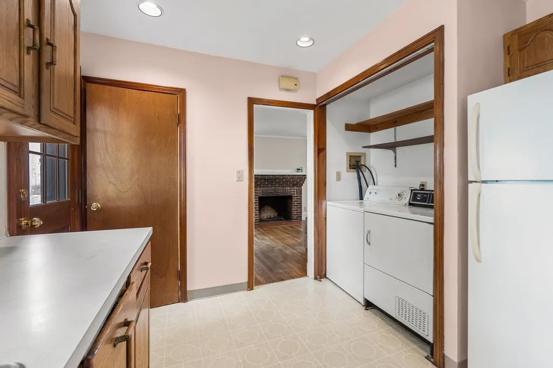
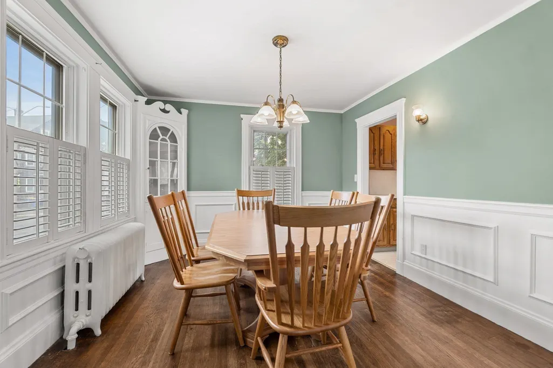
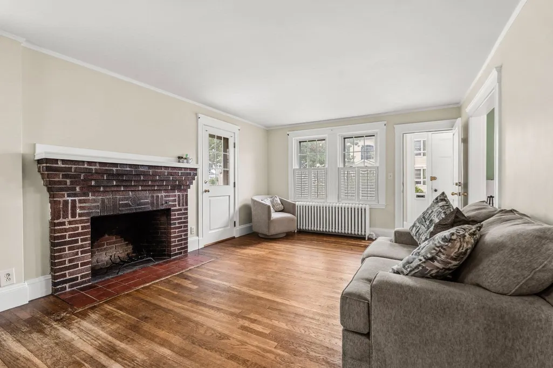
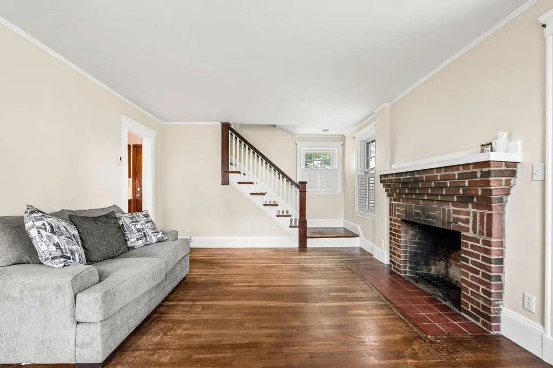
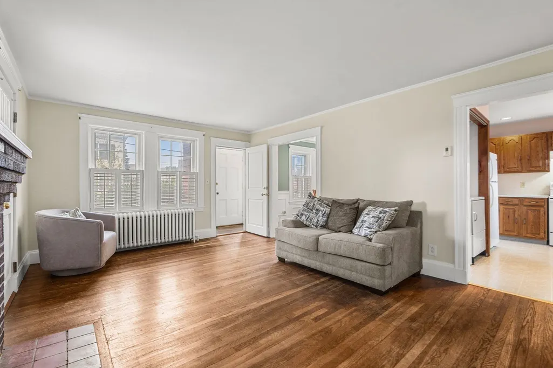
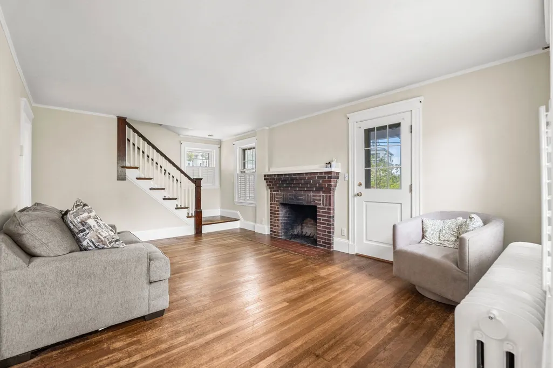
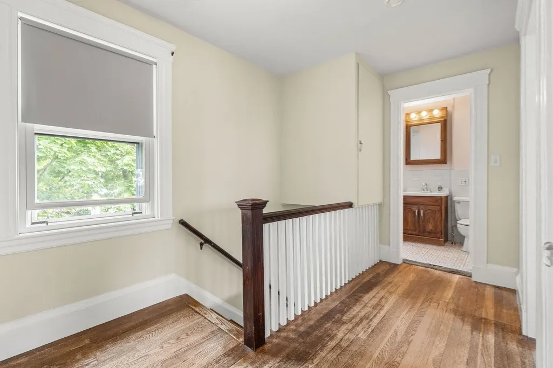
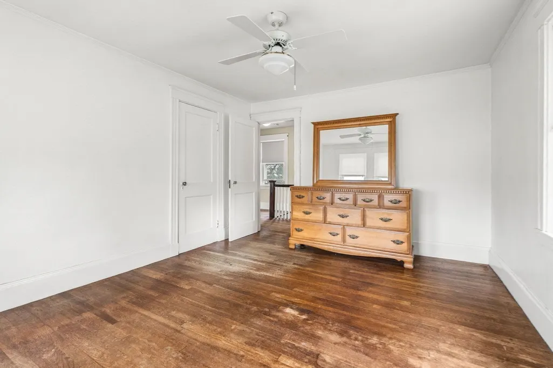
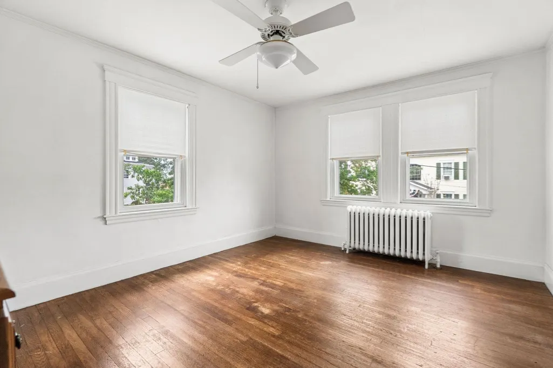
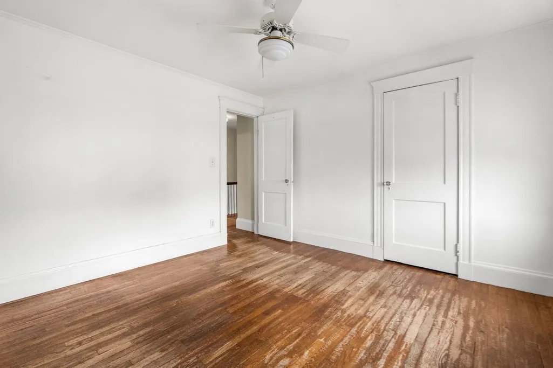
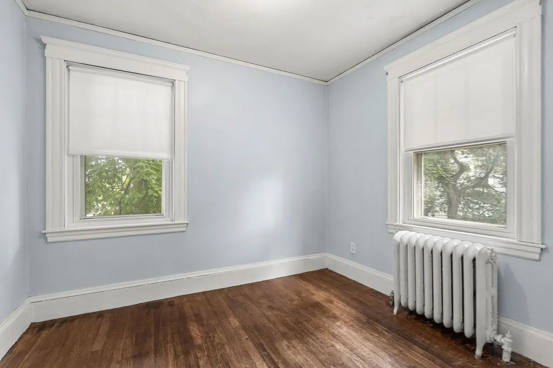
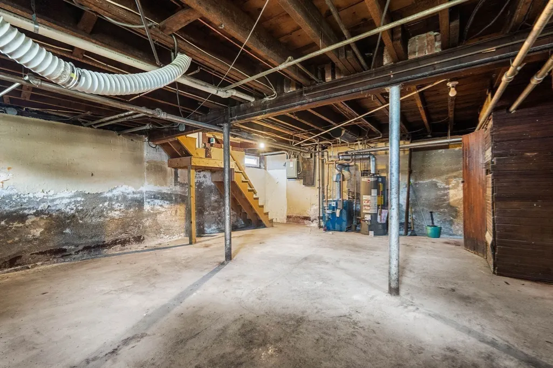
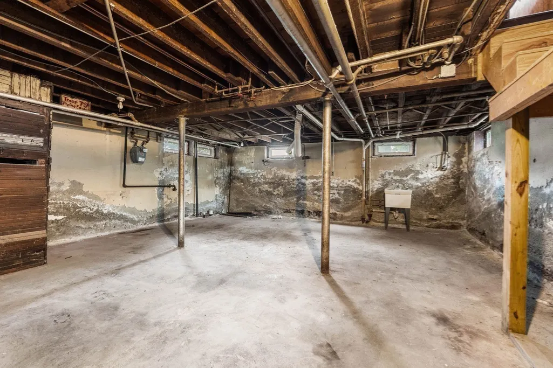
Welcome to 7 Enfield Road, a captivating single-family residence in Winthrop, MA. Built in 1930, this inviting home spans 1144 square feet and is ready for you to move in. It offers a unique blend of classic charm and comfortable living, set on a generous 6969 square foot lot. The living room provides a warm and inviting atmosphere, centered around a charming fireplace, and features elegant hardwood flooring that extends throughout the space. The bedrooms, designed for comfort and tranquility, also boast classic hardwood flooring, creating a cohesive and timeless feel throughout the private areas of the home. This property also includes a convenient one-car garage, a full basement offering ample storage or potential for future customization, and a welcoming porch perfect for enjoying the outdoors. Discover the effortless lifestyle awaiting you at this charming Winthrop address. Convenient location to Winthrop Center and shopping, Cummings Elementary School or walk to Ingleside Park, tennis and basketball courts, pickle ball courts and Donovan's beach.
| Elementary School | Middle School | High School |
|---|---|---|
| Arthur Cummings Elementary School | Winthrop Middle | Winthrop High School |
| Price History | |
|---|---|
| 9/26/2026 | Listed $679,900 |
General Features
| Sewer | Public Sewer |
|---|---|
| Heating | Central,Baseboard,Natural Gas |
| Cooling | None |
| Utilities | for Electric Range,for Gas Dryer |
| Roof | Shingle |
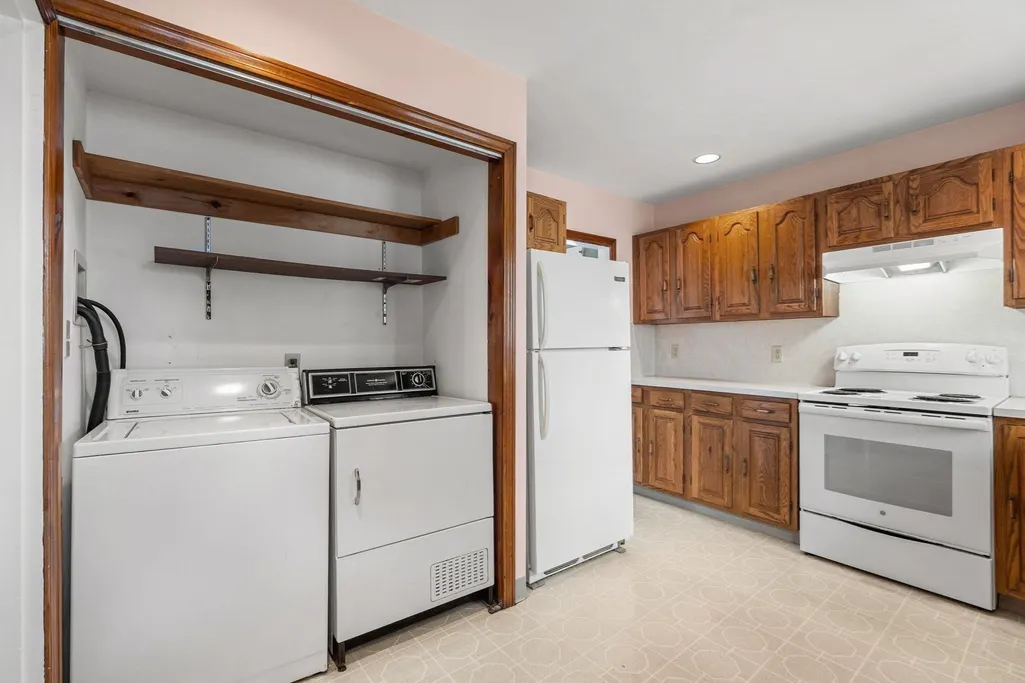
| Appliances | Gas Water Heater,Water Heater,Range,Disposal,Refrigerator,Washer,Dryer |
| Zoning | 1010 |
| Garage Spaces | 1 |
| Patio/Porch Features | Porch,Deck,Deck - Composite,Covered |
| Architectural Style | Colonial,Shingle |
| Construction Materials | Frame |
| Year Built | 1930 |
| Electric | Circuit Breakers,100 Amp Service |
| Property Subtype | Single Family Residence |
| Tax Year | 2027 |
| Parcel Number | 4225,1422904 |
| Waterfront Features | Harbor,Ocean,Direct Access,Walk to,3/10 to 1/2 Mile To Beach,Beach Ownership(Public) |
| Community Features | Public Transportation,Shopping,Tennis Court(s),Park,Walk/Jog Trails,Golf,Conservation Area,Marina,Public School,Sidewalks |
| County | Suffolk |
| Property Type | Residential |
| HOA | No |
| Attached Garage | No |
| Subdivision Name | CENTER - INGLESIDE PARK |
| Garage Y/N | Yes |
| Waterview | No |
| Total Rooms | 6 |
| Full Baths | 1 |
| Status | New |
| Directions | Saratoga St. (Rt. 145) right Main St. (Rt 145) left Lincoln St. Right Brookfield Rd. right Enfield |
| High School | Winthrop High School |
| City | Winthrop |
| Senior Community Y/N | No |
| MLS Area | Winthrop Center |
| Lot Size Units | Acres |
| Lot Size Square Feet | 6969 |
| Carport Y/N | No |
| Elementary School | Arthur Cummings |
| Property Attached Y/N | No |
| Year Built Details | Approximate |
| Tax Annual Amount | 1926.11 |
| Home Warranty Y/N | No |
| Middle/Junior High School | Winthrop Middle |
| Building Area Units | Square Feet |
| Primary Bedroom Level | Second |
| Standard Status | Active |
| Year Built Source | Public Records |
| Tax Assessed Value | 691600 |
| Certified Treated | Unknown |
Interior Features
| Interior Amenities | Internet Available - Unknown |
|---|---|
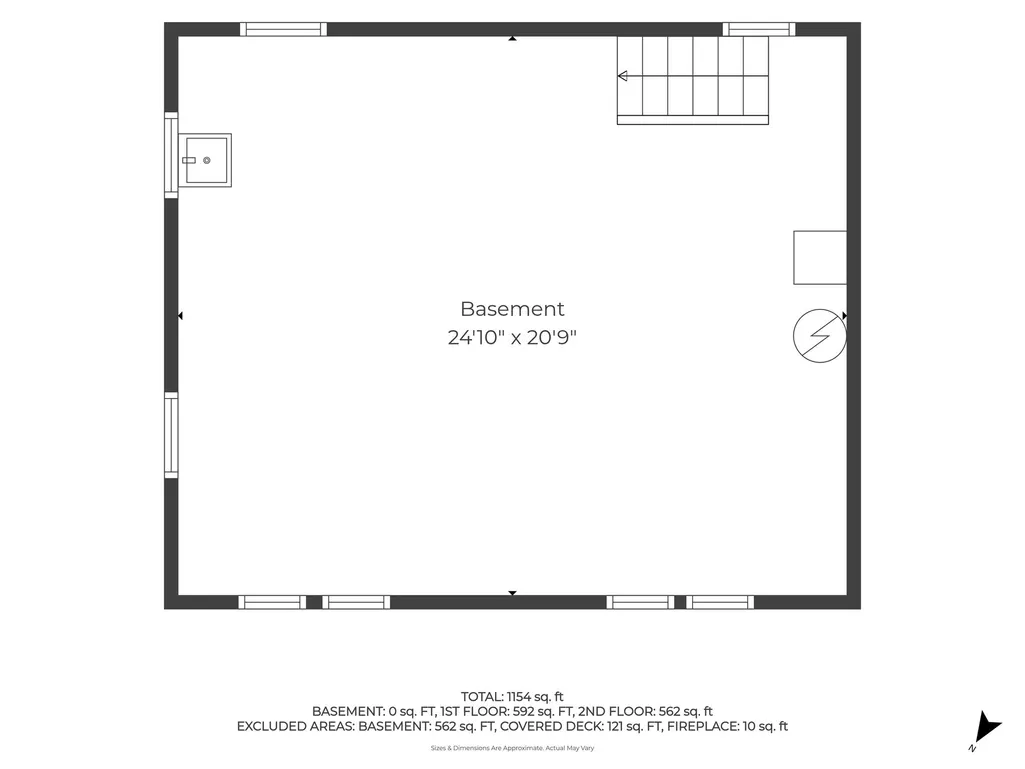
| Basement | Full,Walk-Out Access,Interior Entry,Unfinished |
| Flooring | Wood,Hardwood |
| Total Fireplaces | 1 |
| Fireplace Features | Living Room |
| Kitchen Level | Main |
| Air Conditioning Y/N | No |
| Heating Y/N | Yes |
| Window Features | Storm Window(s) |
| Fireplace Y/N | Yes |
| Above Grade Finished Area | 1144 |
| Laundry Features | First Floor,Gas Dryer Hookup |
| Total Bedrooms | 2 |
| Living Room Level | Main,First |
| LivingAreaSource | Public Record |
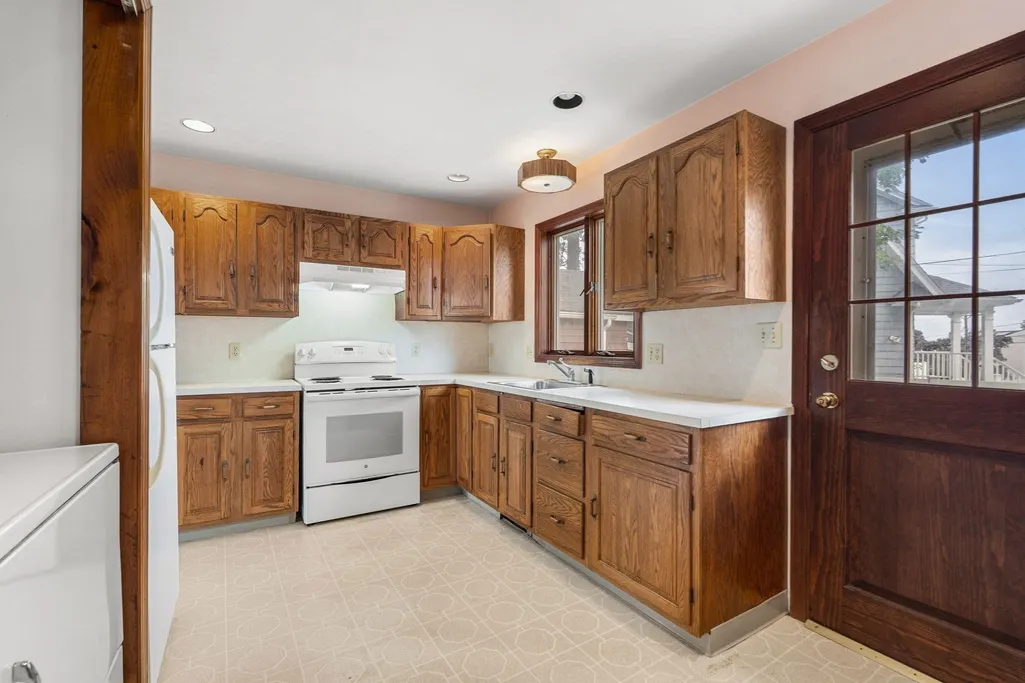
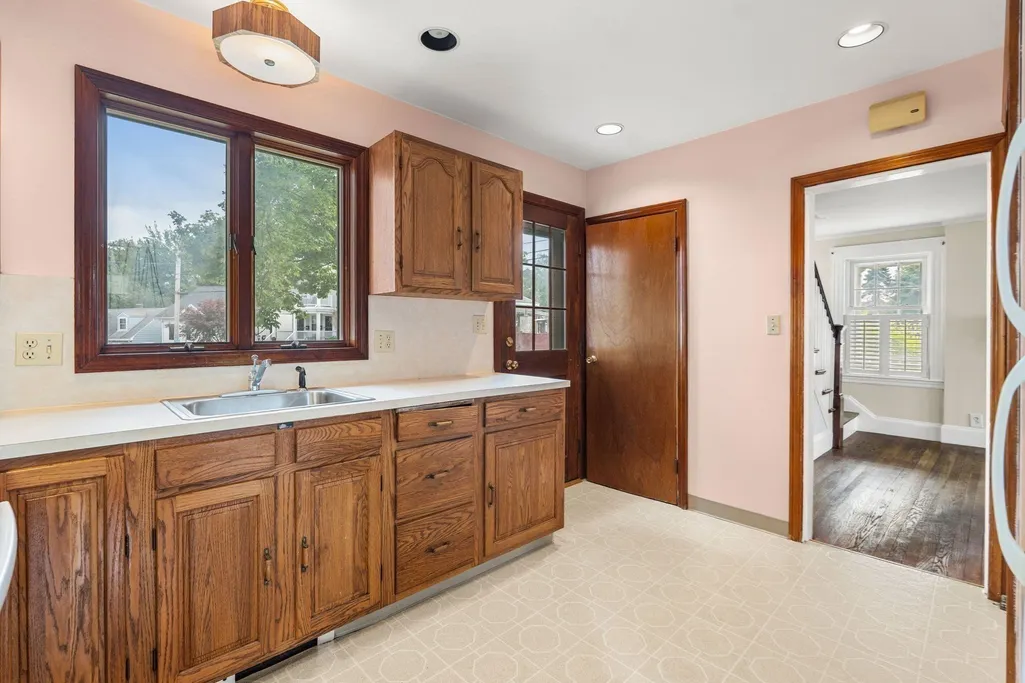
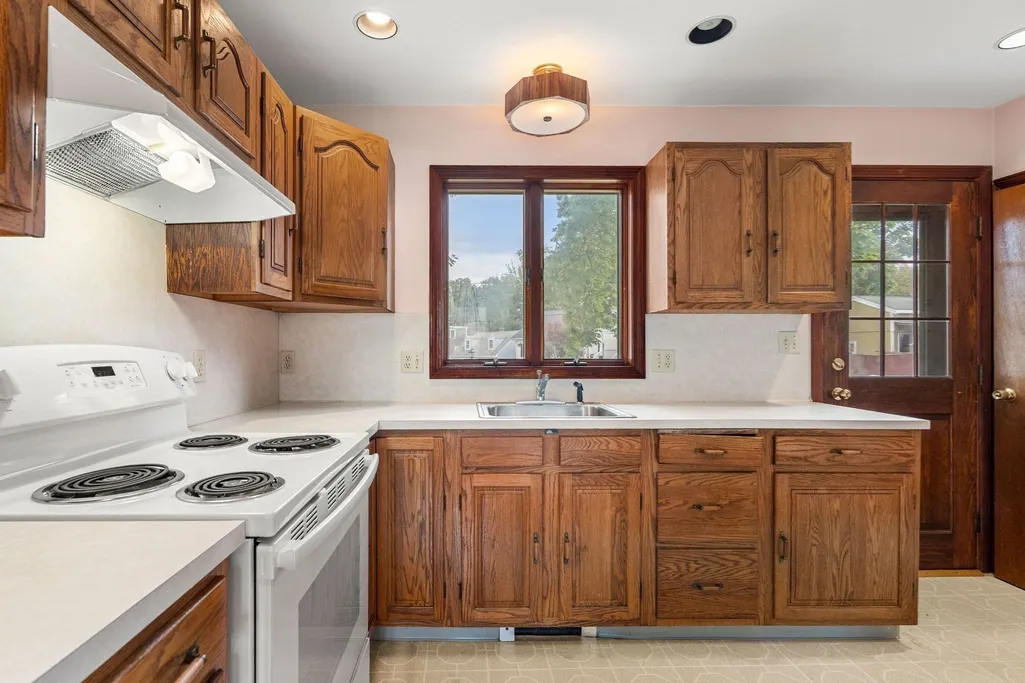
| Kitchen Features | Flooring - Vinyl |
| Total Baths | 1 |
| Primary Bathroom Features | No |
| Living Room Features | Flooring - Hardwood |
| Bedroom 3 Features | Flooring - Hardwood |
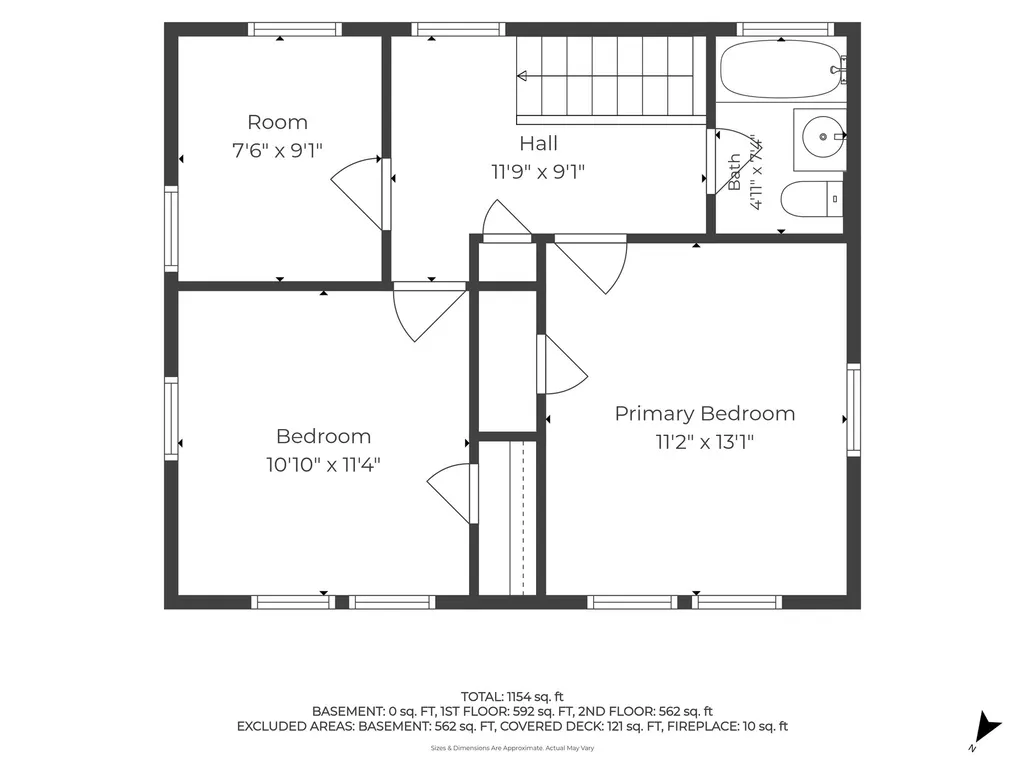
| Bedroom 2 Features | Closet,Flooring - Hardwood,Attic Access |
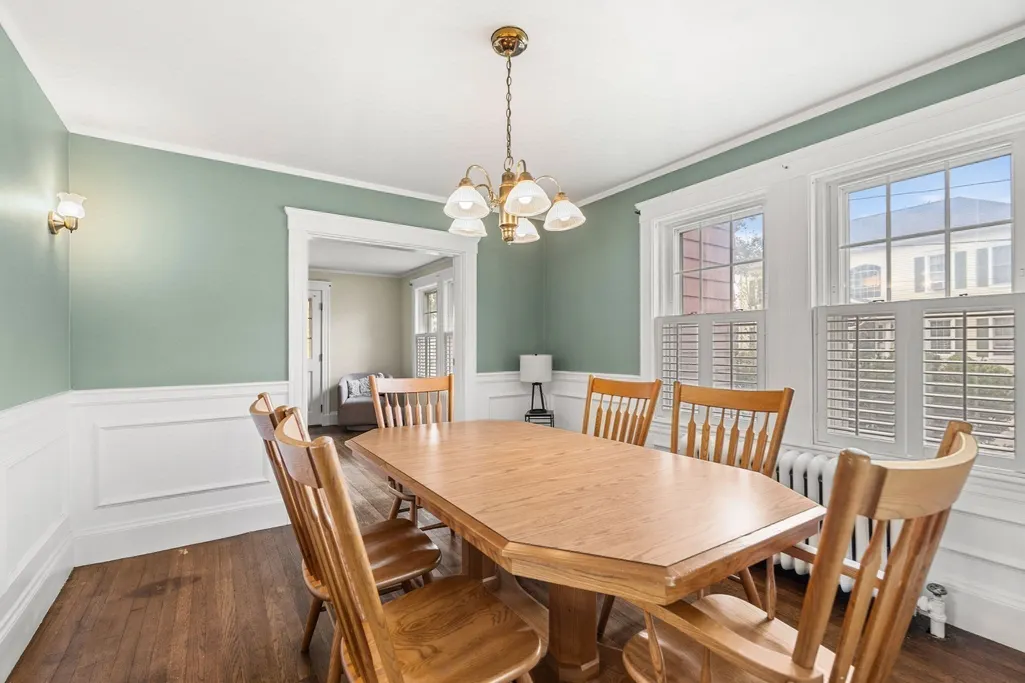
| Dining Room Features | Flooring - Hardwood |
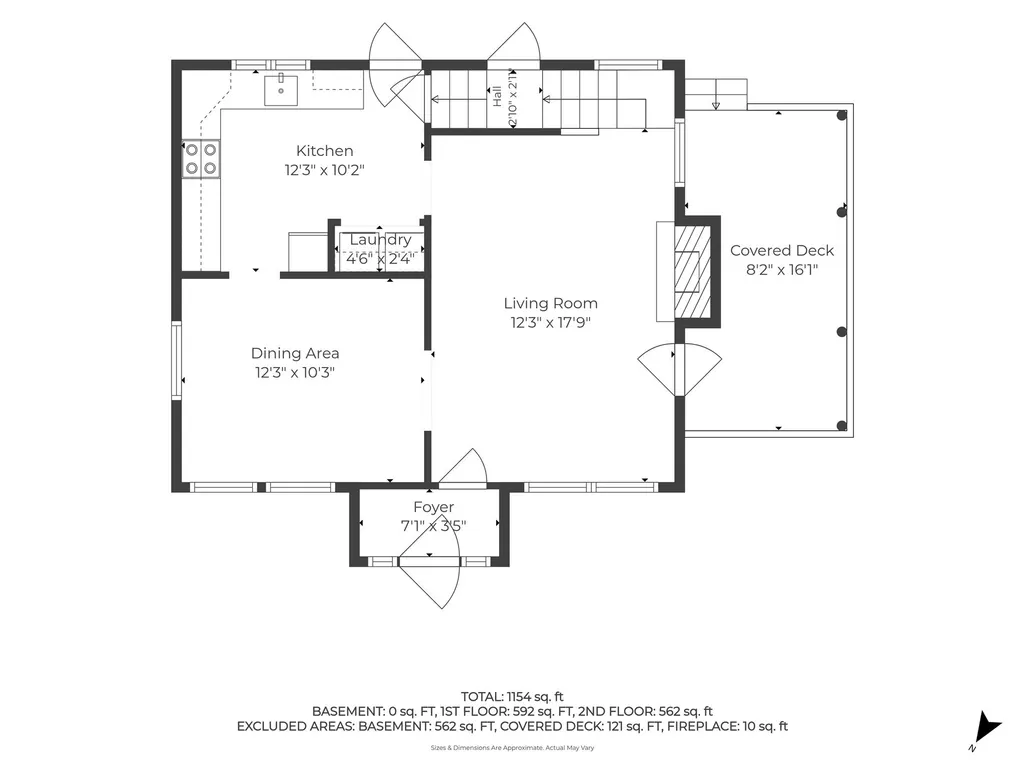
| Kitchen Area | 120 |
| Kitchen Length | 12 |
| Kitchen Width | 10 |
| Primary on Main | 115.14 |
| Second Bedroom Length | 10.1 |
| Second Bedroom Width | 11.4 |
| Bedroom 3 Area | 68.399999999 |
| Bedroom 3 Length | 7.6 |
| Bedroom 3 Width | 9 |
| Dining Room Area | 12 |
| Dining Room Width | 10 |
| Living Room Area | 214.799999999 |
| Living Room Length | 12 |
| Living Room Width | 17.9 |
| Primary Bedroom Area | 143 |
| Primary Bedroom Features | Closet,Flooring - Hardwood |
| Primary Bedroom Length | 11 |
| Primary Bedroom Width | 13 |
| Dining Room Level | Main,First |
| Dining Room Area | 120 |
| Bedroom 3 Level | Second |
| Second Bedroom Level | Second |
| Bathroom 1 Level | Second |
Exterior Features
| Exterior Amenities | Porch,Deck,Deck - Composite,Covered Patio/Deck,Rain Gutters,Fenced Yard,Garden |
|---|---|
| Fencing | Fenced |
| Parking Features | Detached,Off Street,On Street,Paved |
| Lot Features | Corner Lot |
| Water Source | Public |
| Total Parking | 4 |
| Lot Size Area | 0.16 |
| Foundation Details | Concrete Perimeter |
| Spa | No |
| Building Area Total | 1144 |
| Lot Size Acres | 0.16 |
| Road Surface Type | Paved |
| Waterfront Y/N | No |
| Covered Spaces | 1 |
| Door Features | Storm Door(s) |
| Road Frontage Type | Public |
| Road Responsibility | Public Maintained Road |
Amenities
- Foreclosure
- Views
- Short Sale
- New Construction
- Adult 55+
- Lease To Own
- No HOA Fees
- Furnished
- Primary On Main
- Air Conditioning
- Seller Finance
- Green
- Fixer Upper
- Horse
- Golf
- Fireplace
- Deck
- Garage
- Basement
- Pool
Property vs Single Family Average in 02152
Price
Taxes
Year Built
 Massachusetts MLS Property Info Network (MLSPIN) - The property listing data and information set forth herein were provided to MLS Property Information Network, Inc. from third party sources, including sellers, lessors and public records, and were compiled by MLS Property Information Network, Inc. The property listing data and information are for the personal, non commercial use of consumers having a good faith interest in purchasing or leasing listed properties of the type displayed to them and
 IDX information is provided exclusively for consumers personal, non-commercial use and may not be used for any purpose other than to identify prospective properties consumers may be interested in purchasing. Information is deemed reliable but is not guaranteed. © 2026 State-Wide Multiple Listing Service. All rights reserved.
 The data relating to real estate for sale on this website appears in part through the SMARTMLS Internet Data Exchange program, a voluntary cooperative exchange of property listing data between licensed real estate brokerage firms, and is provided by SMARTMLS through a licensing agreement. Listing information is from various brokers who participate in the SMARTMLS IDX program and not all listings may be visible on the site. The property information being provided on or through the website is for the
