
Open House Sun, Sep 27th 12:00 PM - 02:00 PM




Address
72 Island Path # 72, Hampton, NH
Price
$ 1,075,000
Property Attributes
- MLS#73582376
- TypeSingle Family
- Listing Status New
- CountyROCKINGHAM
- CityHampton
- Zip03842
- StyleRaised Ranch
- Year Built1950
- Taxes$ 8902
- Price$ 1,075,000
- Bedrooms3
- Full Bathrooms2
- Half Bathrooms0
- Sqr Footage1840
- Lot Size0.16 Acres
Data Source:
Massachusetts MLS Property Info Network (MLSPIN)
Property Description
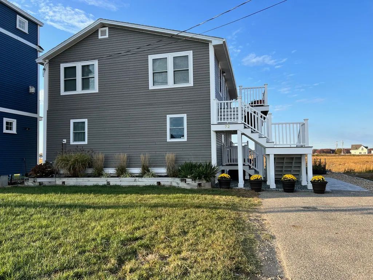
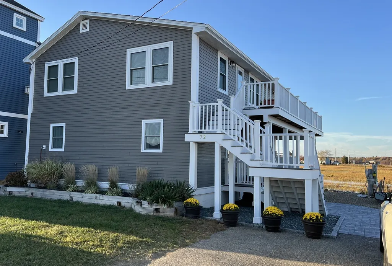
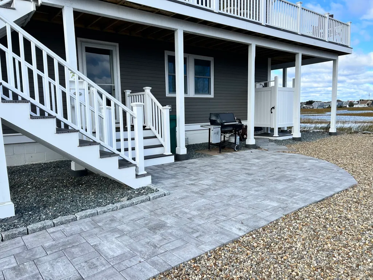
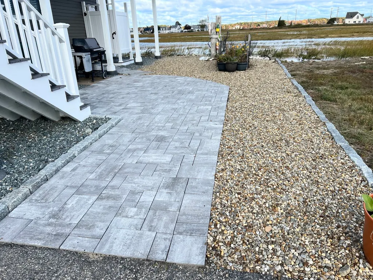
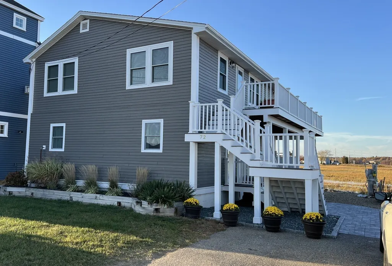
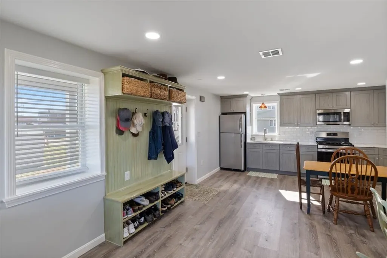
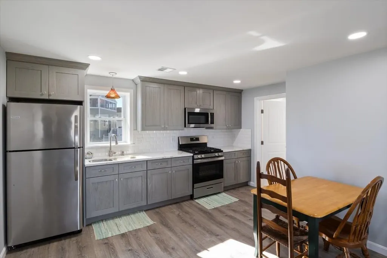
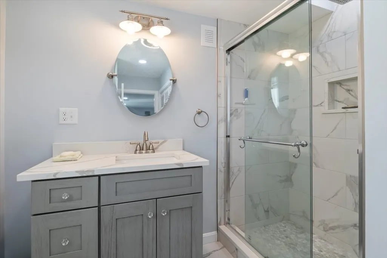
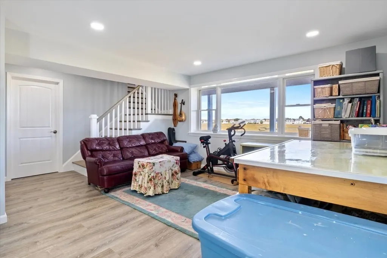
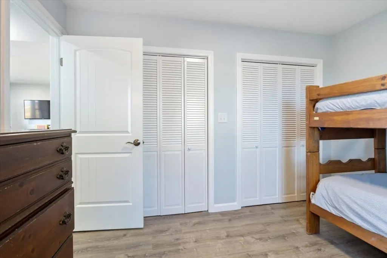
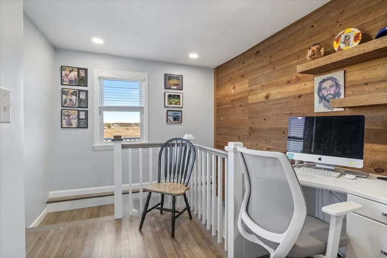
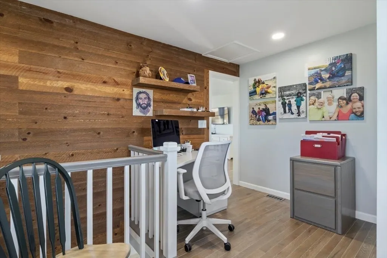
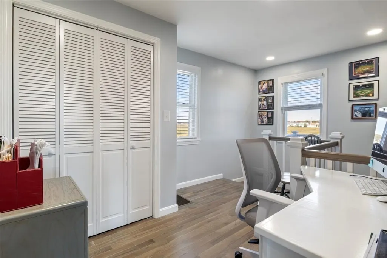
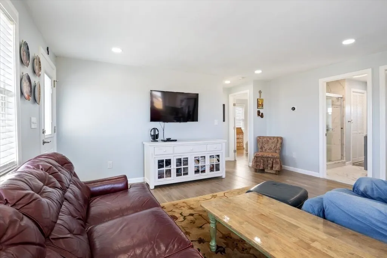
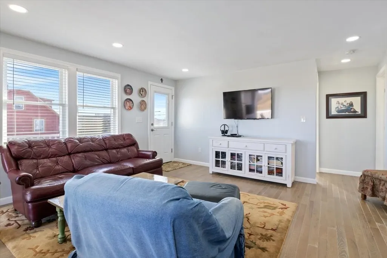
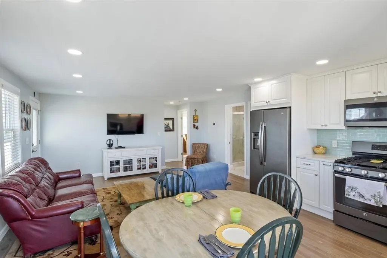
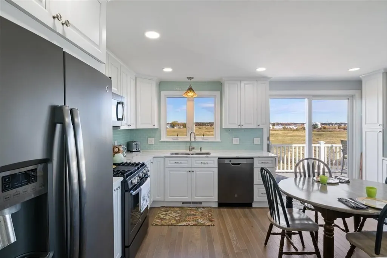
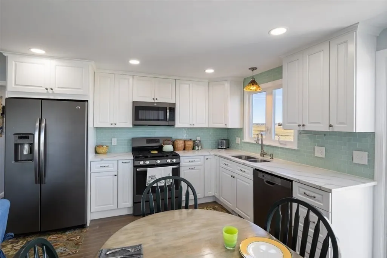
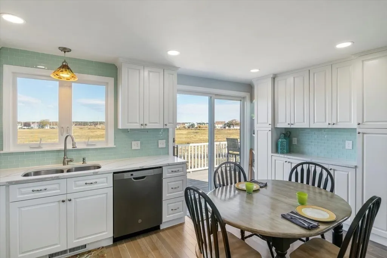
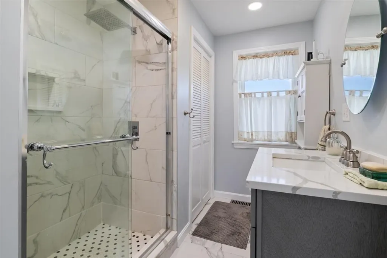
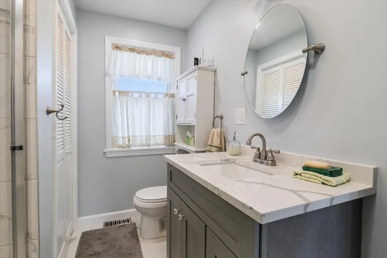
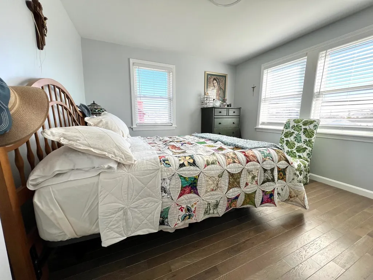
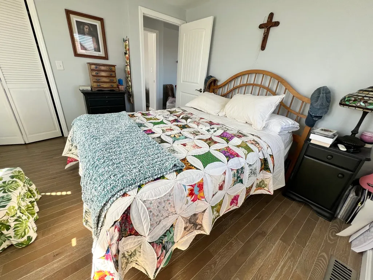
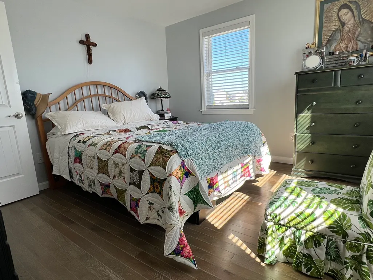
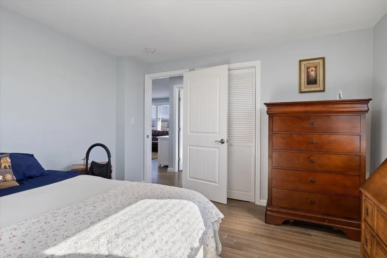
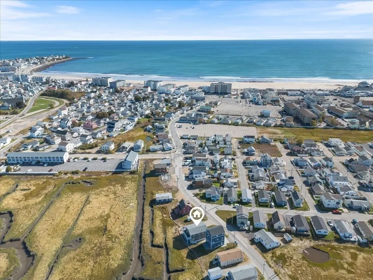
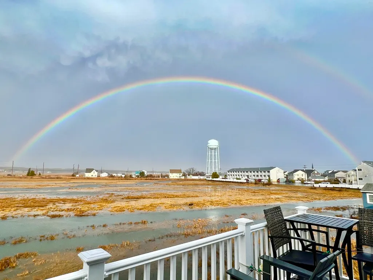
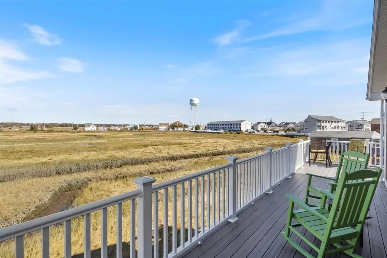
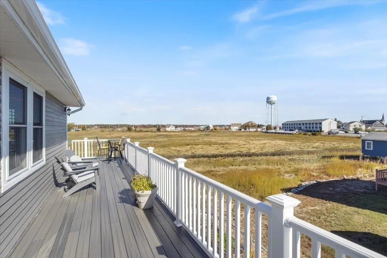
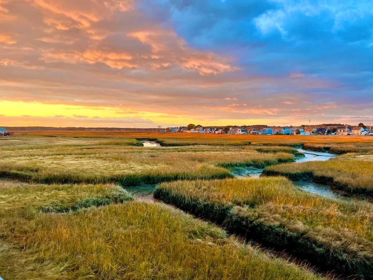
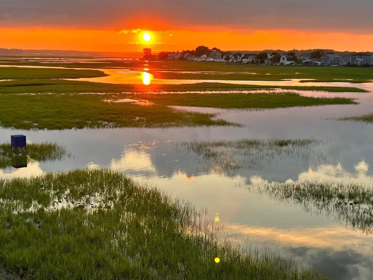
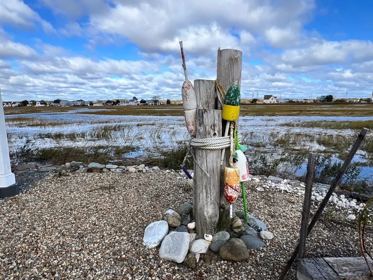
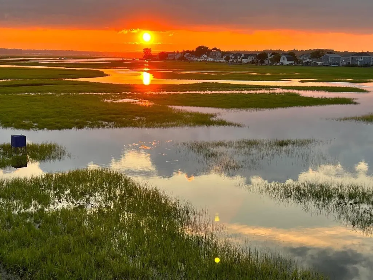
Have you been watching and waiting for the perfect Beach HOME? Where you can hear the waves, smell the salty air and cherish daily, breathtaking views of sunsets? The home was elevated several feet to insure staying dry and at that time the building was brought to the studs inside and out. Now this beautiful bright 3 bdrms, 2 bath, 2 level home has new everything, has new doors, windows, composite siding, green board, foam insulation. A kitchen up and down with each opening into a family room. Flooring on second floor is ¾ inch Hardwood. Flooring on the first floor is vinyl planking. Enjoy the picturesque views over the salt marsh behind this home or step out onto 68 feet of decking! Open concept eat-in kitchens with lots of custom cabinets including quartz countertops. Both bathrooms have custom tile showers/ flooring and custom cabinet with quartz countertops. Call today for a private viewing or stop by at our open house Sunday, October 27th 1 to 3 pm Owner is a licensed Realtor.
| Elementary School | Middle School | High School |
|---|---|---|
| Hampton Centre School Elementary School | Hampton Academy Junior Hs | Winnacunnet High School |
| Price History | |
|---|---|
| 9/24/2026 | Listed $1,075,000 |
General Features
| Sewer | Public Sewer |
|---|---|
| Heating | Central,Forced Air,Natural Gas |
| Cooling | Central Air |
| Utilities | for Gas Oven,for Electric Dryer,Washer Hookup,Icemaker Connection |
| Roof | Shingle |
| Appliances | Electric Water Heater,Range,Dishwasher,Disposal,Microwave,Refrigerator,Washer,Dryer,Plumbed For Ice Maker |
| Zoning | RCS |
| Patio/Porch Features | Porch,Deck - Composite,Patio |
| Architectural Style | Raised Ranch |
| Construction Materials | Frame |
| Year Built | 1950 |
| Electric | Circuit Breakers |
| Unit Number | 72 |
| Property Subtype | Single Family Residence |
| Tax Year | 2025 |
| Parcel Number | M:281 B:30 U:2,1219124 |
| Waterfront Features | 3/10 to 1/2 Mile To Beach |
| Community Features | Public Transportation,Shopping,Park,Medical Facility,Laundromat,Conservation Area,Highway Access,House of Worship,Marina,Public School |
| County | Rockingham |
| Property Type | Residential |
| HOA | No |
| Energy Efficient | Thermostat |
| Garage Y/N | No |
| Waterview | Yes |
| Total Rooms | 8 |
| Full Baths | 2 |
| Status | New |
| Directions | Rt 101 east to Brown Ave turn right then right again onto Island Path. House on right,see sign. |
| High School | Winnacunnet High School |
| City | Hampton |
| Senior Community Y/N | No |
| Lot Size Units | Acres |
| Lot Size Square Feet | 7000 |
| Elementary School | Hampton Centre School |
| Property Attached Y/N | No |
| Year Built Details | Actual |
| Tax Annual Amount | 8902 |
| Home Warranty Y/N | No |
| Middle/Junior High School | Hampton Academy Junior Hs |
| Property Condition | Updated/Remodeled,Remodeled |
| Building Area Units | Square Feet |
| Primary Bedroom Level | Main,Second |
| Standard Status | Active |
| Year Built Source | Public Records |
| Tax Assessed Value | 672900 |
| Tax Lot | 2 |
| Certified Treated | None |
Interior Features
| Interior Amenities | Cabinets - Upgraded,Recessed Lighting,Closet/Cabinets - Custom Built,Dining Area,Countertops - Stone/Granite/Solid,Countertops - Upgraded,Open Floorplan,Office,Kitchen |
|---|---|
| Flooring | Tile,Hardwood,Flooring - Hardwood,Flooring - Vinyl |
| Kitchen Level | Main,Second |
| Air Conditioning Y/N | Yes |
| Heating Y/N | Yes |
| Window Features | Insulated Windows,Storm Window(s) |
| Fireplace Y/N | No |
| Above Grade Finished Area | 1840 |
| Laundry Features | Dryer Hookup - Electric,Washer Hookup,Electric Dryer Hookup |
| Total Bedrooms | 3 |
| Living Room Level | Main,Second |
| Main Level Bedrooms | 2 |
| LivingAreaSource | Public Record |
| Kitchen Features | Flooring - Hardwood,Countertops - Stone/Granite/Solid,Countertops - Upgraded,Cabinets - Upgraded,Deck - Exterior,Exterior Access,Open Floorplan,Recessed Lighting,Remodeled,Slider,Stainless Steel Appl |
| Total Baths | 2 |
| Primary Bathroom Features | No |
| Living Room Features | Bathroom - Full,Flooring - Hardwood,Balcony / Deck,Deck - Exterior,Open Floorplan,Recessed Lighting,Remodeled,Slider |
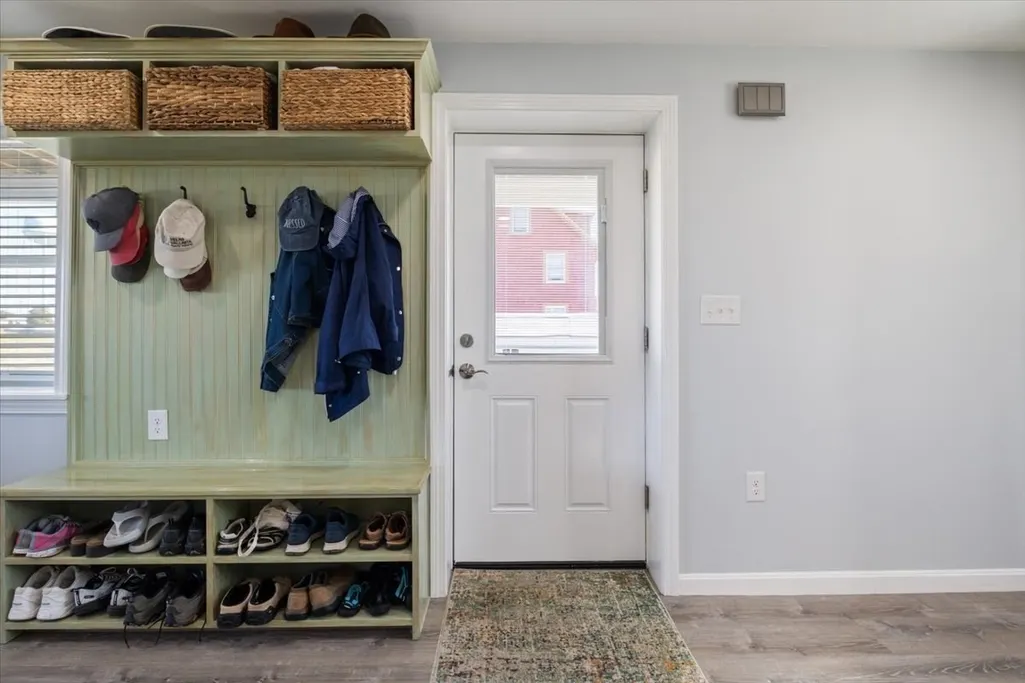
| Bedroom 3 Features | Closet,Flooring - Vinyl,Recessed Lighting,Remodeled,Closet - Double |
| Bedroom 2 Features | Closet/Cabinets - Custom Built,Flooring - Hardwood,Recessed Lighting,Remodeled |
| Kitchen Area | 144 |
| Kitchen Length | 9 |
| Kitchen Width | 16 |
| Primary on Main | 121 |
| Second Bedroom Length | 11 |
| Second Bedroom Width | 11 |
| Bedroom 3 Area | 120 |
| Bedroom 3 Length | 10 |
| Bedroom 3 Width | 12 |
| Family Room Area | 300 |
| Family Room Length | 15 |
| Living Room Area | 224 |
| Living Room Length | 14 |
| Living Room Width | 16 |
| Primary Bedroom Area | 132 |
| Primary Bedroom Features | Closet,Closet/Cabinets - Custom Built,Flooring - Hardwood,Recessed Lighting,Remodeled |
| Primary Bedroom Length | 11 |
| Primary Bedroom Width | 12 |
| Family Room Width | 20 |
| Family Room Level | First |
| Family Room Features | Flooring - Vinyl,Window(s) - Picture,Exterior Access,Open Floorplan,Recessed Lighting,Remodeled,Window Seat |
| Bedroom 3 Level | First |
| Second Bedroom Level | Main,Second |
Exterior Features
| Exterior Amenities | Porch,Deck - Composite,Patio,Rain Gutters,Professional Landscaping,Garden,Outdoor Shower,Stone Wall |
|---|---|
| Parking Features | Paved Drive,Off Street,Paved |
| Lot Features | Flood Plain,Level |
| Water Source | Public |
| Total Parking | 4 |
| Lot Size Area | 0.16 |
| Foundation Details | Block |
| Spa | No |
| Building Area Total | 1840 |
| Lot Size Acres | 0.16 |
| Road Surface Type | Paved |
| Frontage Length | 20.00 |
| Waterfront Y/N | No |
| Door Features | Storm Door(s) |
| Foundation Area | 945 |
| Road Frontage Type | Public |
Amenities
- Foreclosure
- Views
- Short Sale
- New Construction
- Adult 55+
- Lease To Own
- No HOA Fees
- Furnished
- Primary On Main
- Air Conditioning
- Seller Finance
- Green
- Fixer Upper
- Horse
- Golf
- Fireplace
- Deck
- Garage
- Basement
- Pool
Property vs Single Family Average in 03842
Price
Year Built
 Massachusetts MLS Property Info Network (MLSPIN) - The property listing data and information set forth herein were provided to MLS Property Information Network, Inc. from third party sources, including sellers, lessors and public records, and were compiled by MLS Property Information Network, Inc. The property listing data and information are for the personal, non commercial use of consumers having a good faith interest in purchasing or leasing listed properties of the type displayed to them and
 IDX information is provided exclusively for consumers personal, non-commercial use and may not be used for any purpose other than to identify prospective properties consumers may be interested in purchasing. Information is deemed reliable but is not guaranteed. © 2026 State-Wide Multiple Listing Service. All rights reserved.
 The data relating to real estate for sale on this website appears in part through the SMARTMLS Internet Data Exchange program, a voluntary cooperative exchange of property listing data between licensed real estate brokerage firms, and is provided by SMARTMLS through a licensing agreement. Listing information is from various brokers who participate in the SMARTMLS IDX program and not all listings may be visible on the site. The property information being provided on or through the website is for the
