
Open House Sat, Sep 26th 11:00 AM - 01:00 PM





Address
407 Stow Rd, Boxborough, MA
Price
$ 749,000
Property Attributes
- MLS#73582124
- TypeSingle Family
- Listing Status New
- CountyMIDDLESEX
- CityBoxborough
- Zip01719
- Style
- Year Built1971
- Taxes$ 11456
- Price$ 749,000
- Bedrooms3
- Full Bathrooms2
- Half Bathrooms0
- Sqr Footage2037
- Lot Size0.95 Acres
Data Source:
Massachusetts MLS Property Info Network (MLSPIN)
Property Description
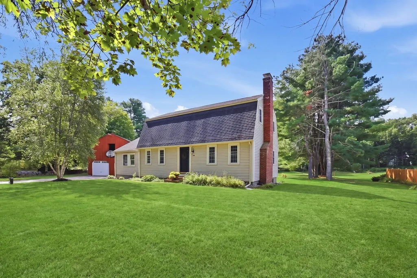
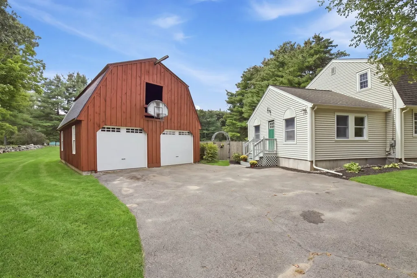
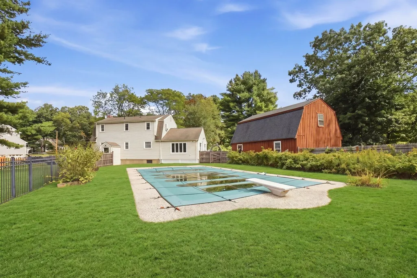
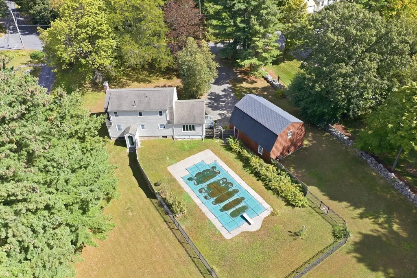
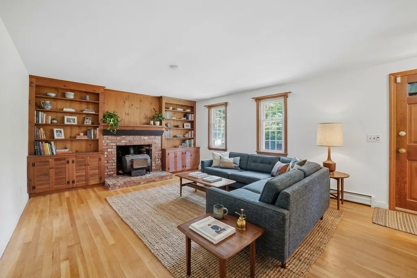
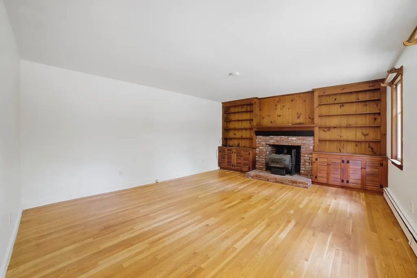
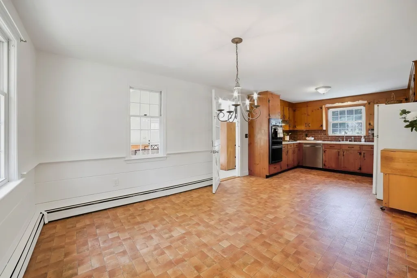
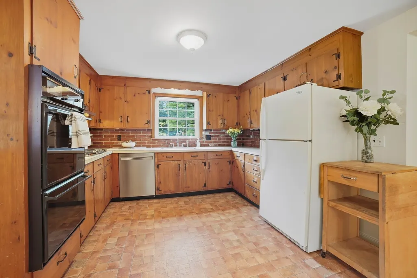
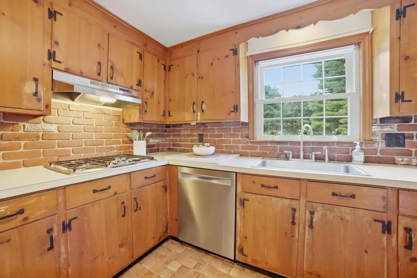
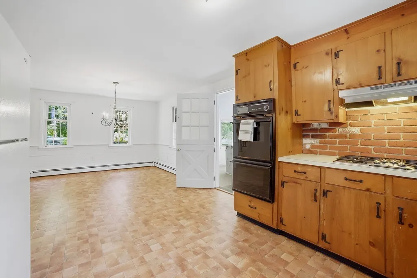
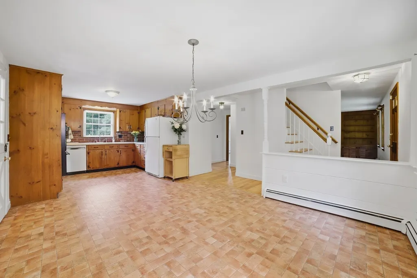
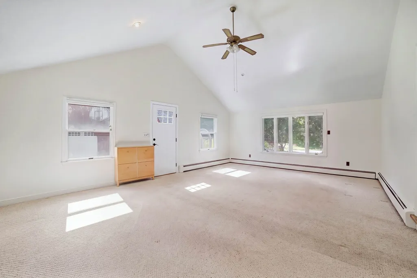
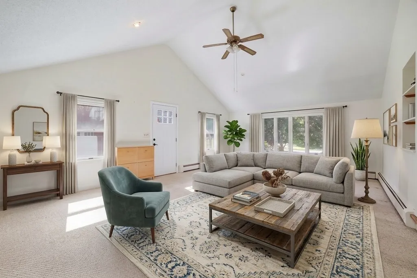
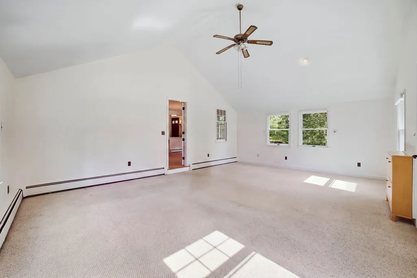
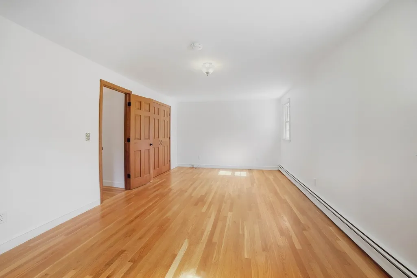
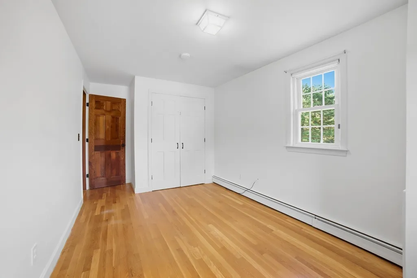
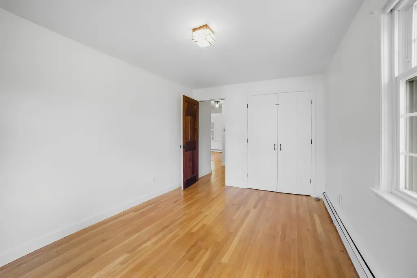
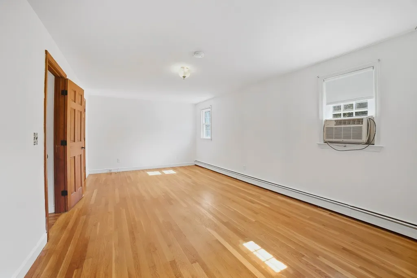
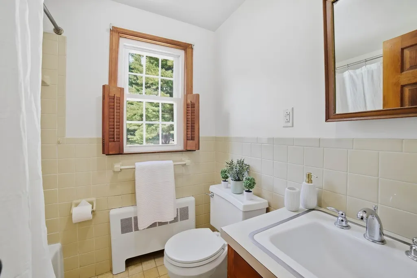
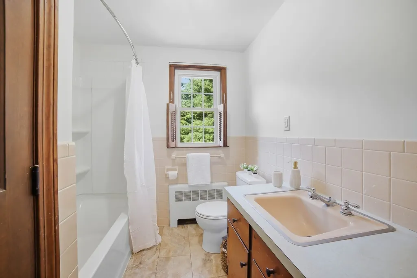
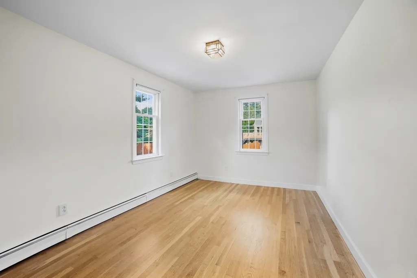
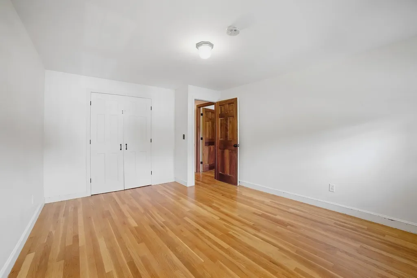
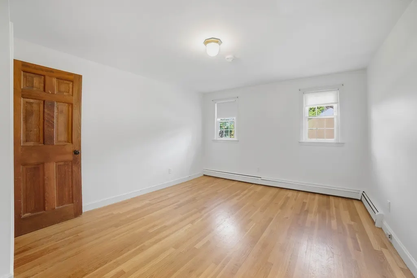
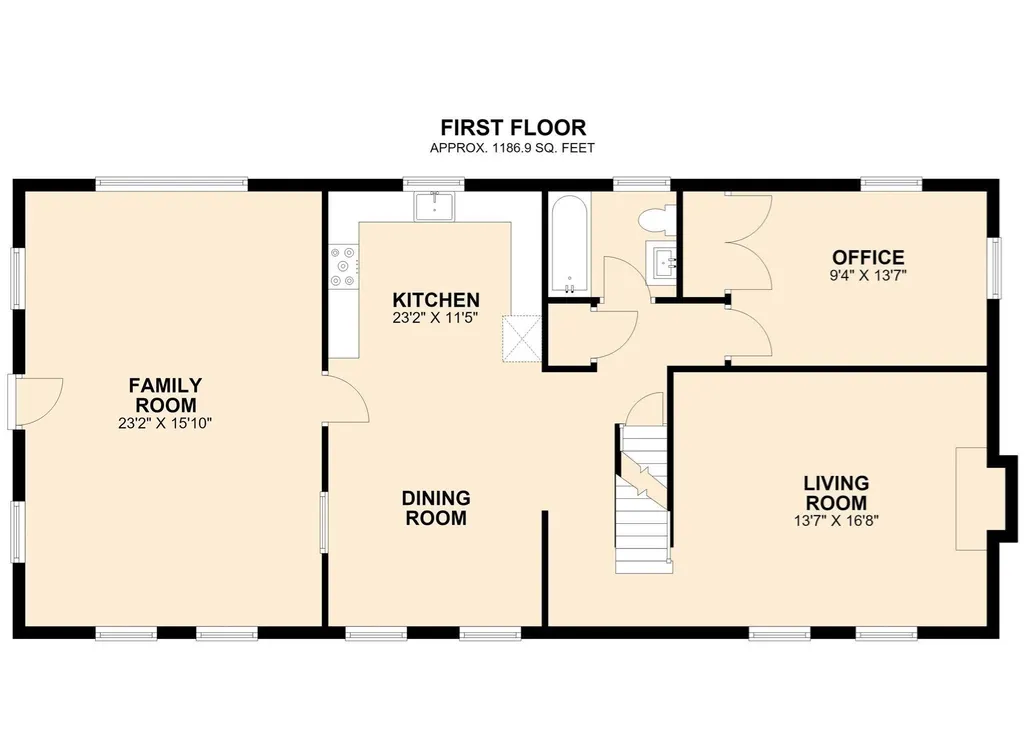
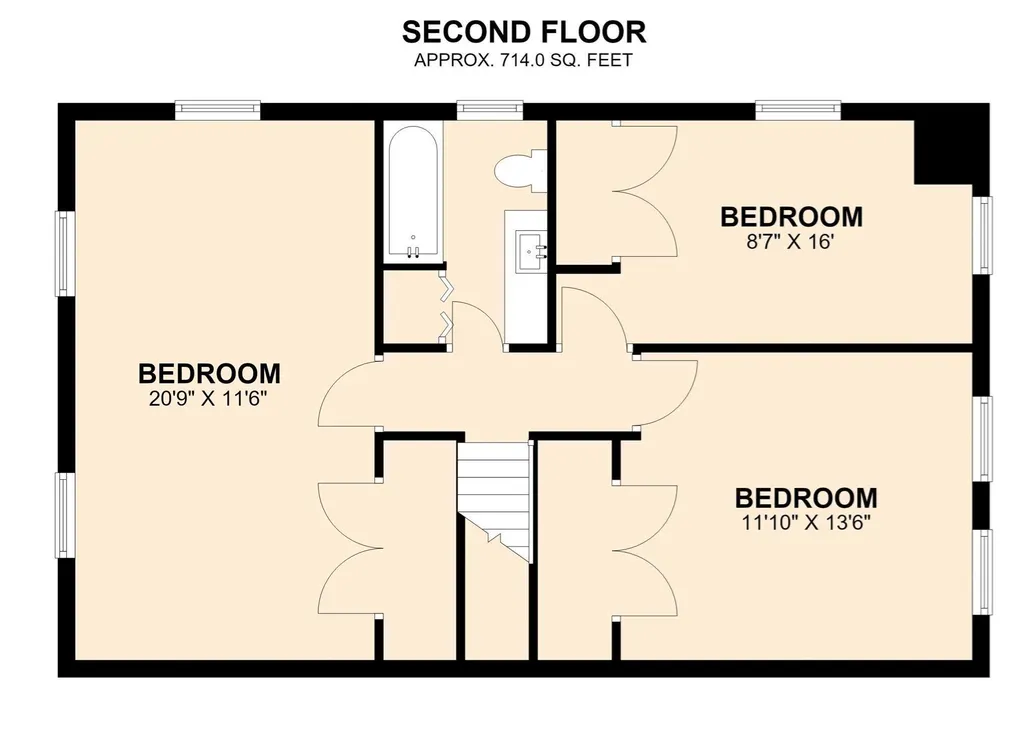
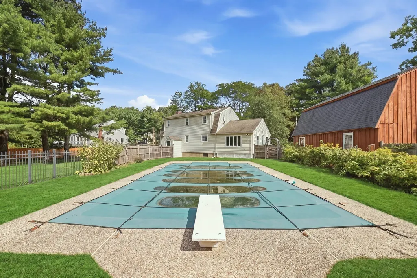
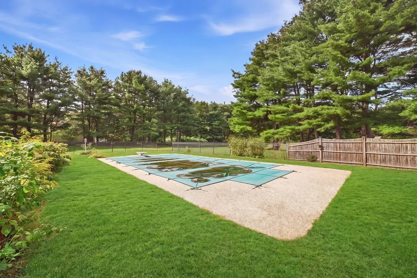
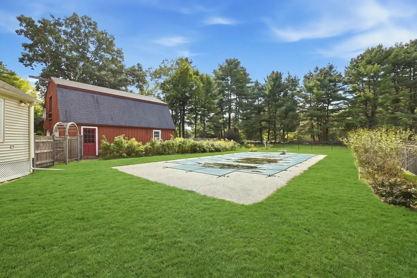
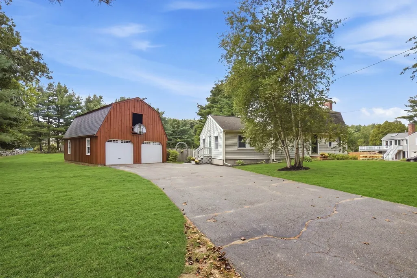
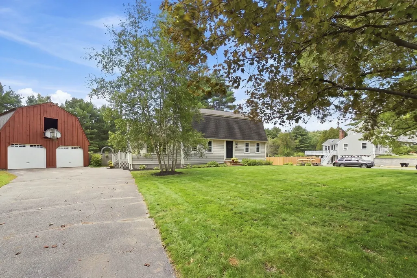
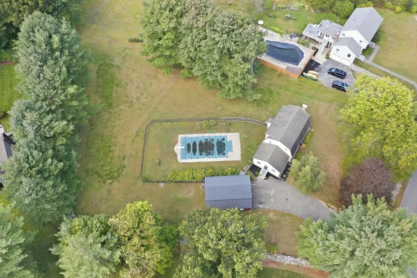
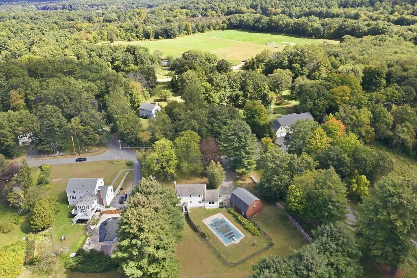
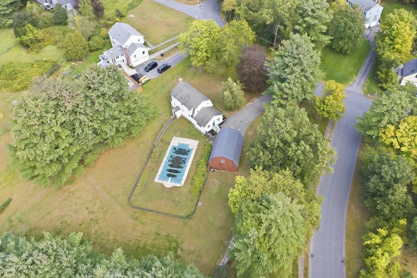
Nestled on a quiet country road, this charming Gambrel-style home offers the perfect blend of character, space, and outdoor enjoyment. The level, sun-filled lot is framed by mature pine trees that provide just the right amount of shade while still leaving plenty of open lawn for recreation, gatherings, and outdoor entertaining. At the heart of the backyard is a beautiful in-ground pool, creating an ideal setting for summer relaxation and hosting family and friends. Stone walls add timeless New England charm, while a large detached barn/garage provides abundant storage and endless possibilities for hobbies, vehicles, or workshop space. Inside, the home features three bedrooms and two full baths, with hardwood flooring throughout most of the first floor and all of the second floor. The office could easily become a first floor bedroom beside the full bath for easy one floor living. While the kitchen and bathrooms offer an opportunity for updating, the home has been lovingly maintained and is ready for its next chapter. A bright and inviting family room overlooks the pool and features soaring cathedral ceilings, creating an open, airy atmosphere filled with natural light. The home is near Flerra Meadows (a hub for community activity in the summertime) and the award-winning Acton-Boxborough school system. The neighborhood bus stop is right at the corner of the driveway! Solidly built and full of potential, this property presents a wonderful opportunity to create the home of your dreams in a picturesque country setting. Open house Thursday, September 24 from 4-6 pm and Saturday, September 26 from 11 am until 1 pm.
| High School |
|---|
| Acton-Boxborough High School |
| Price History | |
|---|---|
| 9/24/2026 | Listed $749,000 |
General Features
| Sewer | Private Sewer |
|---|---|
| Heating | Baseboard,Natural Gas |
| Cooling | Window Unit(s) |
| Utilities | for Gas Range,for Gas Dryer,Washer Hookup,Generator Connection |
| Roof | Shingle |
| Appliances | Gas Water Heater,Oven,Dishwasher,Range,Refrigerator,Washer,Dryer,Water Softener |
| Zoning | AR |
| Garage Spaces | 2 |
| Pool Features | In Ground |
| Construction Materials | Frame |
| Year Built | 1971 |
| Electric | Circuit Breakers,Generator Connection |
| Property Subtype | Single Family Residence |
| Tax Year | 2026 |
| Parcel Number | M:0019 B:0027 L:0000,386109 |
| Community Features | Public Transportation,Walk/Jog Trails,Conservation Area |
| County | Middlesex |
| Property Type | Residential |
| HOA | No |
| Attached Garage | No |
| Garage Y/N | Yes |
| Green Indoor Air Quality | Integrated Pest Management |
| Waterview | No |
| Total Rooms | 7 |
| Full Baths | 2 |
| Status | New |
| Directions | Massachusetts Avenue to Burroughs Road to Stow Road (corner of Tamarack Lane). |
| High School | Acton-Boxborough High School |
| City | Boxborough |
| Disclosures | Portable generator included; newer well. See separate complete list of updates. |
| Senior Community Y/N | No |
| Lot Size Units | Acres |
| Lot Size Square Feet | 41382 |
| Carport Y/N | No |
| Property Attached Y/N | No |
| Year Built Details | Actual |
| Tax Annual Amount | 11456 |
| Home Warranty Y/N | No |
| Building Area Units | Square Feet |
| Primary Bedroom Level | Second |
| Standard Status | Active |
| Year Built Source | Public Records |
| Tax Assessed Value | 744400 |
| Tax Lot | 0000 |
| Certified Treated | Unknown |
Interior Features
| Interior Amenities | Closet,Office,Internet Available - Broadband |
|---|---|
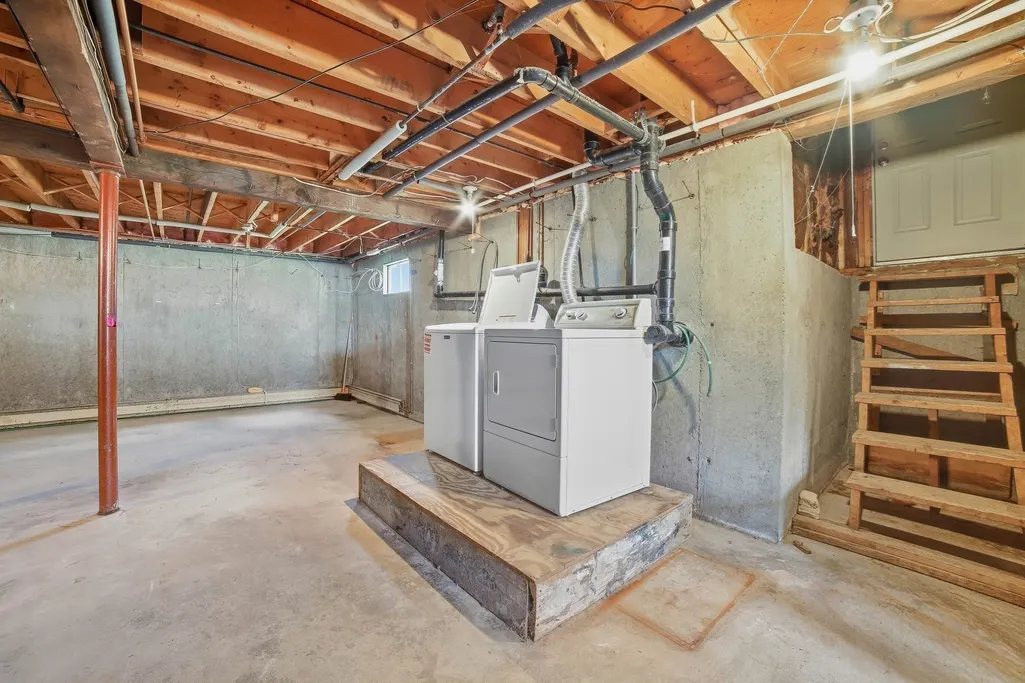
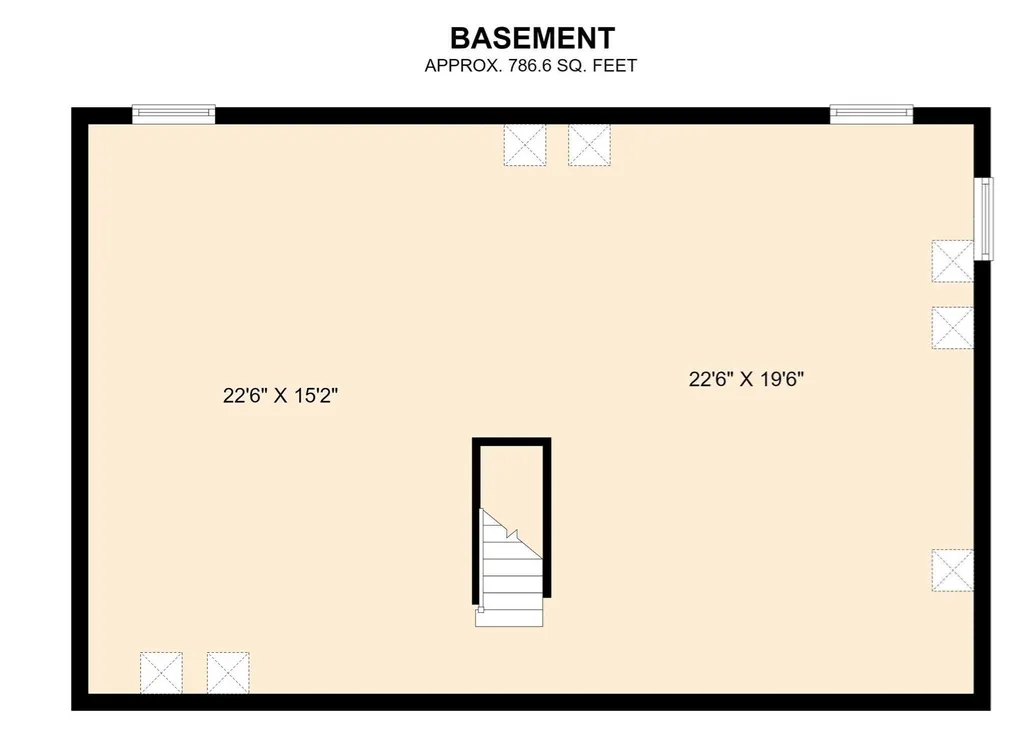
| Basement | Full,Walk-Out Access,Sump Pump,Unfinished |
| Flooring | Vinyl,Carpet,Hardwood,Flooring - Hardwood |
| Total Fireplaces | 1 |
| Fireplace Features | Living Room |
| Kitchen Level | First |
| Air Conditioning Y/N | Yes |
| Heating Y/N | Yes |
| Window Features | Insulated Windows |
| Fireplace Y/N | Yes |
| Above Grade Finished Area | 2037 |
| Laundry Features | Gas Dryer Hookup,Washer Hookup,In Basement |
| Total Bedrooms | 3 |
| Living Room Level | First |
| LivingAreaSource | Public Record |
| Kitchen Features | Flooring - Vinyl |
| Total Baths | 2 |
| Living Room Features | Wood / Coal / Pellet Stove,Flooring - Hardwood |
| Bedroom 3 Features | Closet,Flooring - Hardwood |
| Bedroom 2 Features | Closet,Flooring - Hardwood |
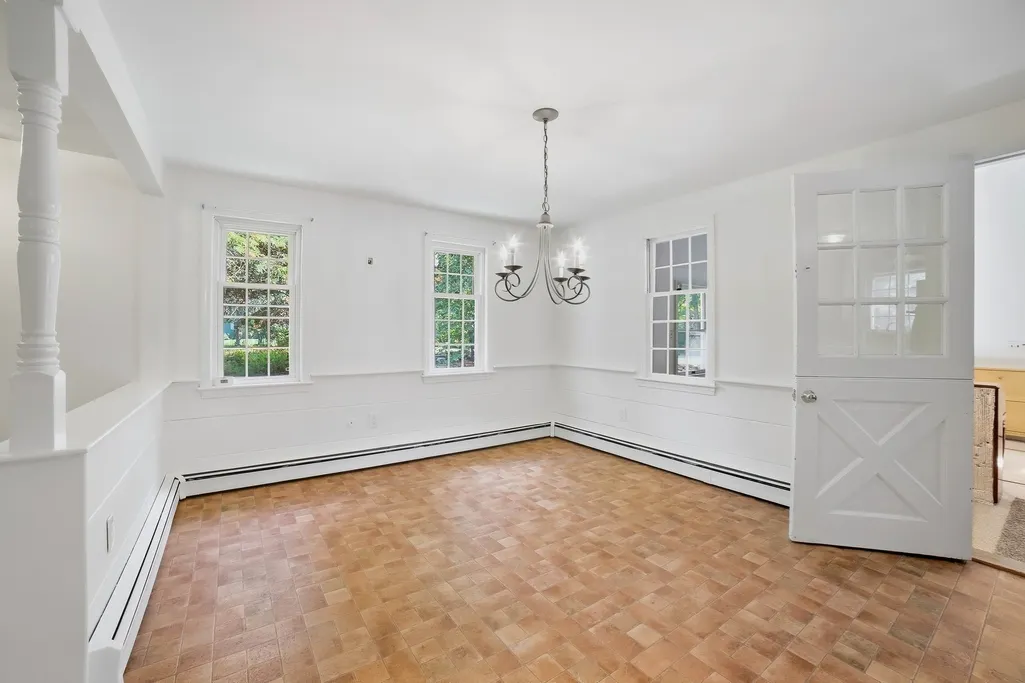
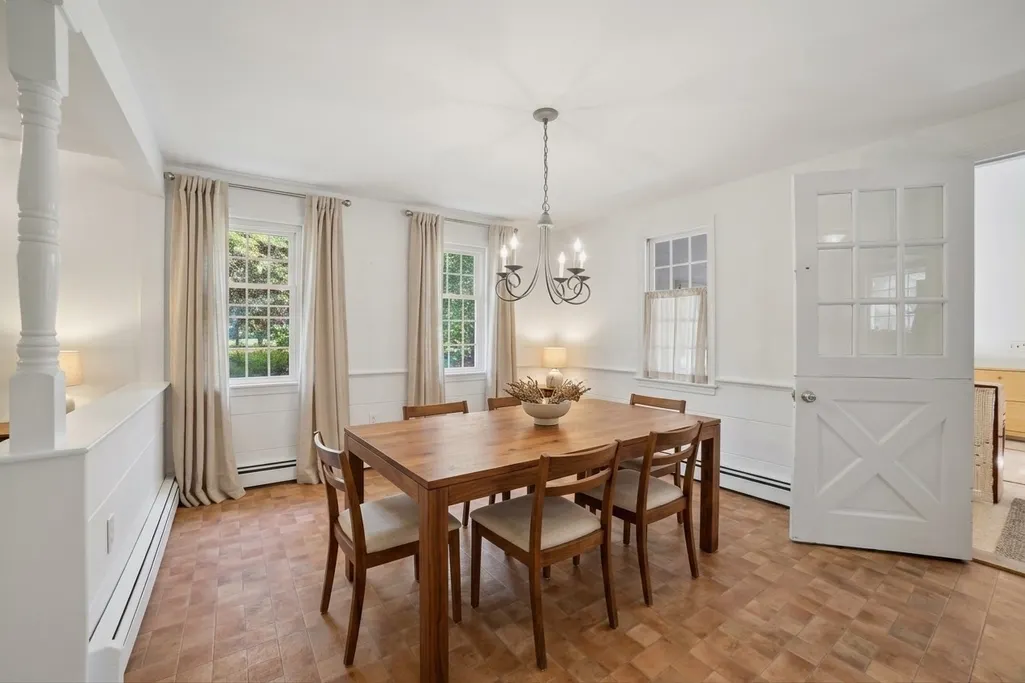
| Dining Room Features | Flooring - Vinyl,Chair Rail,Wainscoting |
| Kitchen Area | 110 |
| Kitchen Length | 10 |
| Kitchen Width | 11 |
| Primary on Main | 128 |
| Second Bedroom Length | 8 |
| Second Bedroom Width | 16 |
| Bedroom 3 Area | 156 |
| Bedroom 3 Length | 12 |
| Bedroom 3 Width | 13 |
| Dining Room Area | 13 |
| Dining Room Width | 11 |
| Family Room Area | 368 |
| Family Room Length | 23 |
| Living Room Area | 221 |
| Living Room Length | 13 |
| Living Room Width | 17 |
| Primary Bedroom Area | 231 |
| Primary Bedroom Features | Closet,Flooring - Hardwood |
| Primary Bedroom Length | 21 |
| Primary Bedroom Width | 11 |
| Family Room Width | 16 |
| Family Room Level | First |
| Family Room Features | Cathedral Ceiling(s),Flooring - Wall to Wall Carpet,Exterior Access,Recessed Lighting |
| Dining Room Level | First |
| Dining Room Area | 143 |
| Bedroom 3 Level | Second |
| Second Bedroom Level | Second |
| Bathroom 1 Level | First |
| Bathroom 2 Level | Second |
Exterior Features
| Exterior Amenities | Pool - Inground,Fenced Yard,Integrated Pest Management,Garden,Stone Wall |
|---|---|
| Fencing | Fenced |
| Parking Features | Detached,Storage,Barn,Paved Drive,Off Street,Paved |
| Lot Features | Level |
| Water Source | Private |
| Total Parking | 6 |
| Lot Size Area | 0.95 |
| Foundation Details | Concrete Perimeter |
| Spa | No |
| Building Area Total | 2037 |
| Lot Size Acres | 0.95 |
| Waterfront Y/N | No |
| Covered Spaces | 2 |
| Door Features | Insulated Doors |
| Road Frontage Type | Public |
Amenities
- Foreclosure
- Views
- Short Sale
- New Construction
- Adult 55+
- Lease To Own
- No HOA Fees
- Furnished
- Primary On Main
- Air Conditioning
- Seller Finance
- Green
- Fixer Upper
- Horse
- Golf
- Fireplace
- Deck
- Garage
- Basement
- Pool
Property vs Single Family Average in 01719
Price
Taxes
Year Built
Visits
 Massachusetts MLS Property Info Network (MLSPIN) - The property listing data and information set forth herein were provided to MLS Property Information Network, Inc. from third party sources, including sellers, lessors and public records, and were compiled by MLS Property Information Network, Inc. The property listing data and information are for the personal, non commercial use of consumers having a good faith interest in purchasing or leasing listed properties of the type displayed to them and
 IDX information is provided exclusively for consumers personal, non-commercial use and may not be used for any purpose other than to identify prospective properties consumers may be interested in purchasing. Information is deemed reliable but is not guaranteed. © 2026 State-Wide Multiple Listing Service. All rights reserved.
 The data relating to real estate for sale on this website appears in part through the SMARTMLS Internet Data Exchange program, a voluntary cooperative exchange of property listing data between licensed real estate brokerage firms, and is provided by SMARTMLS through a licensing agreement. Listing information is from various brokers who participate in the SMARTMLS IDX program and not all listings may be visible on the site. The property information being provided on or through the website is for the
