
Open House Sat, Sep 26th 11:00 AM - 12:30 PM


Address
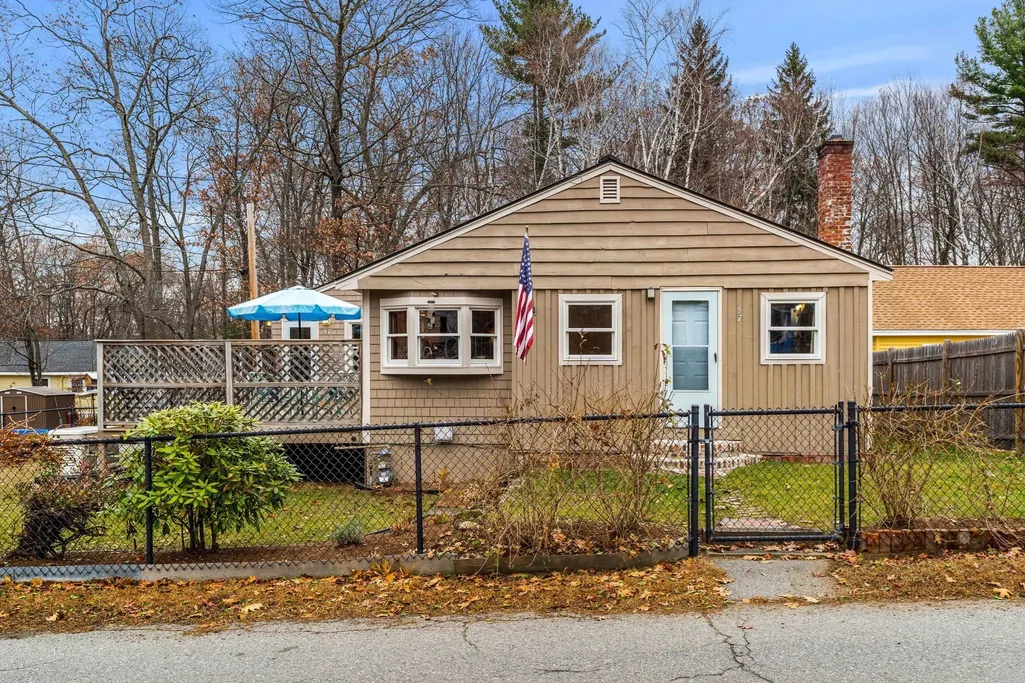
57 Richardson Ave, Dracut, MA
Price
$ 409,900
Property Attributes
- MLS#73581994
- TypeSingle Family
- Listing Status New
- CountyMIDDLESEX
- CityDracut
- Zip01826
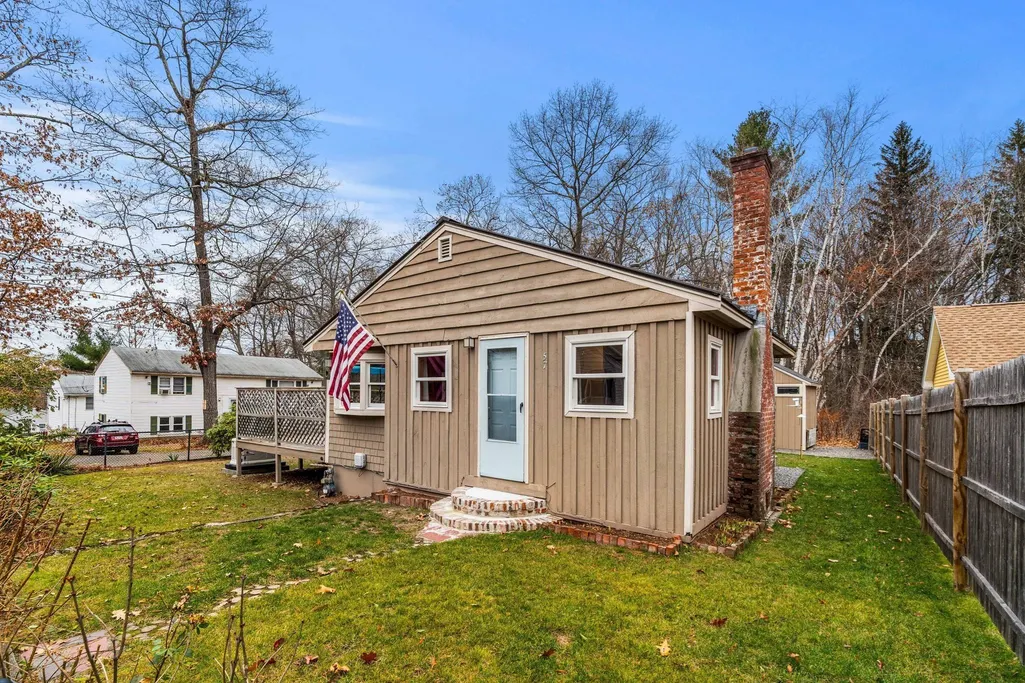
- StyleRanch
- Year Built1945
- Taxes$ 3359
- Price$ 409,900
- Bedrooms2
- Full Bathrooms1
- Half Bathrooms0
- Sqr Footage1013
- Lot Size0.11 Acres
Data Source:
Massachusetts MLS Property Info Network (MLSPIN)
Property Description
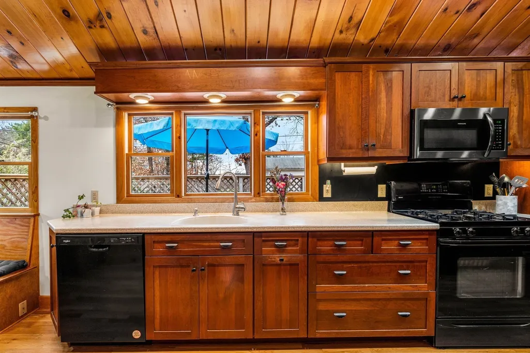
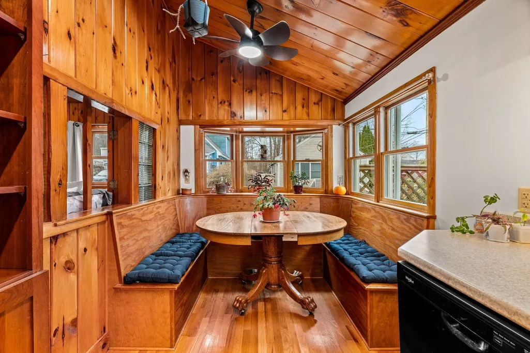
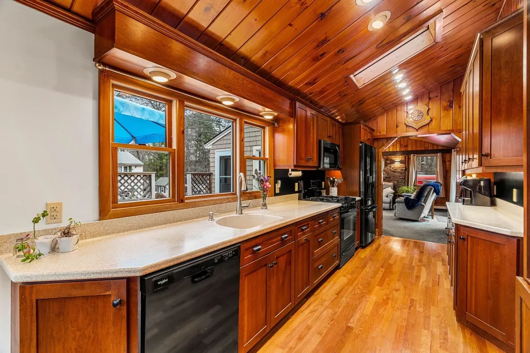
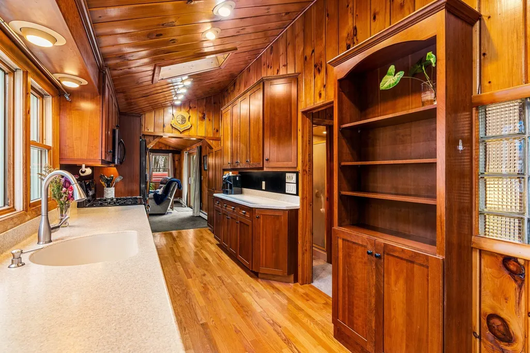
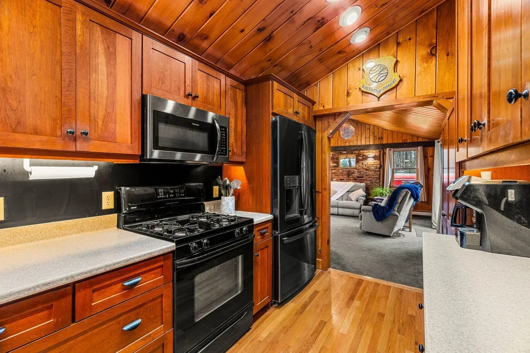
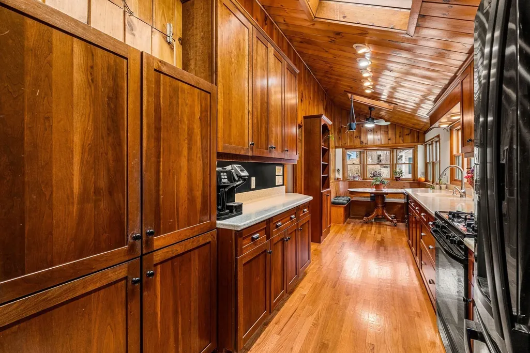
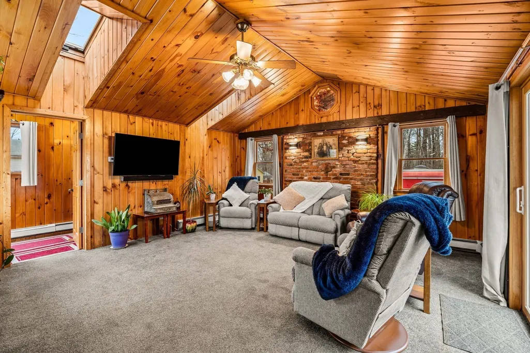
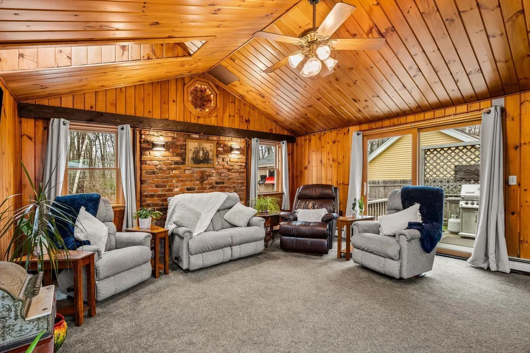
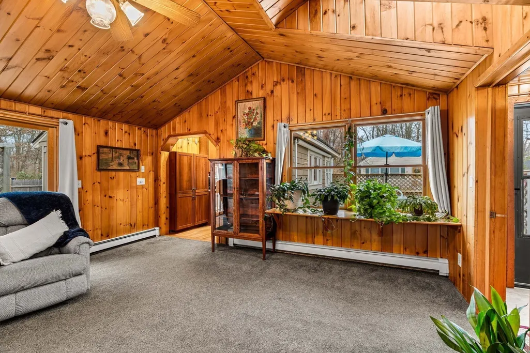
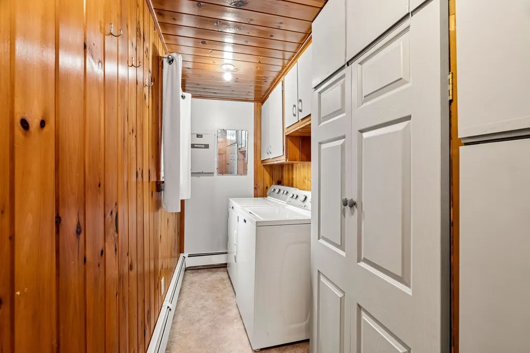
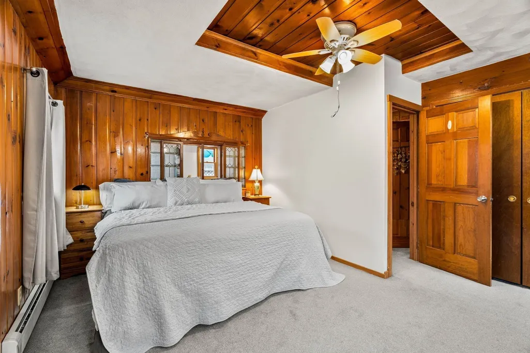
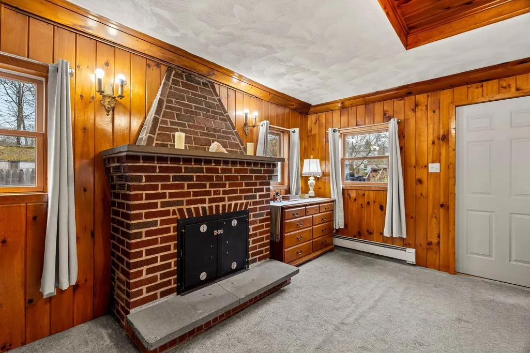
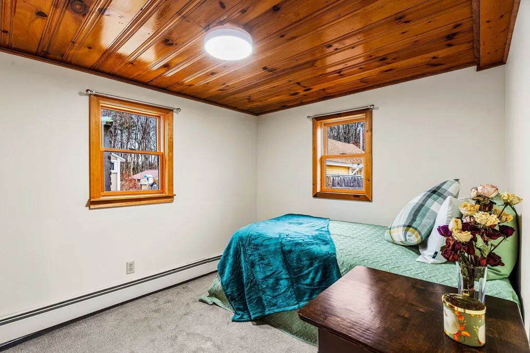
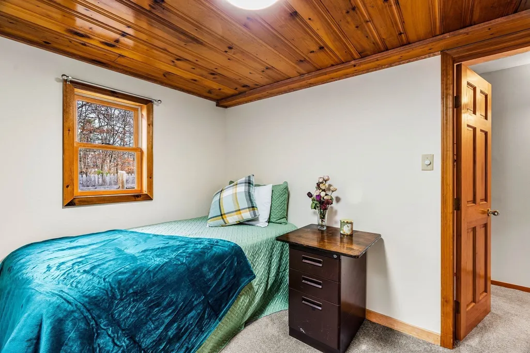
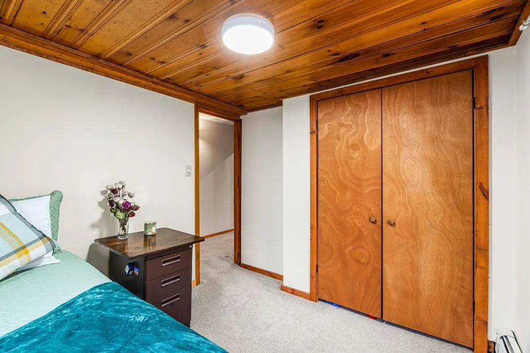
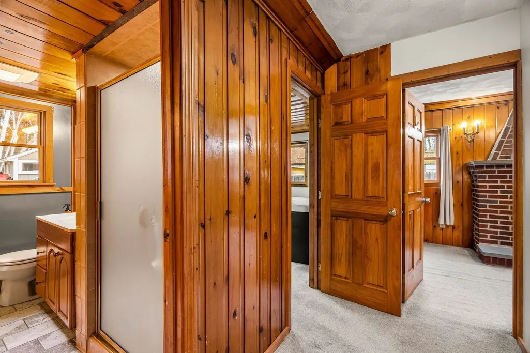
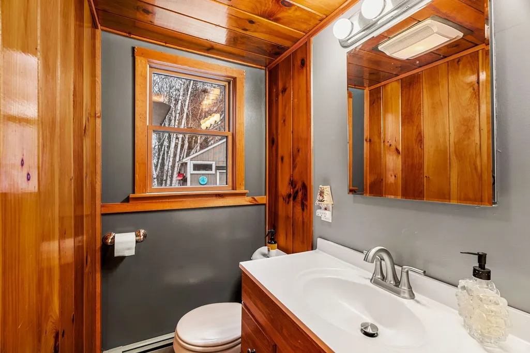
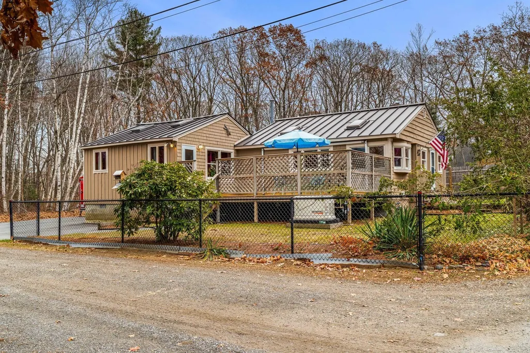
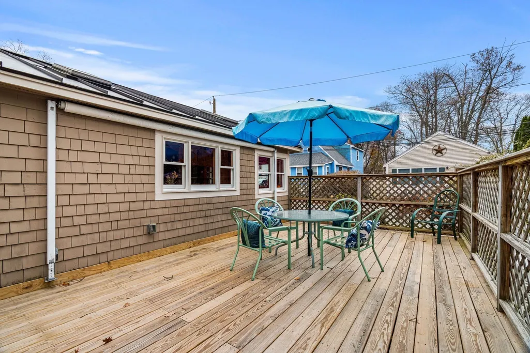
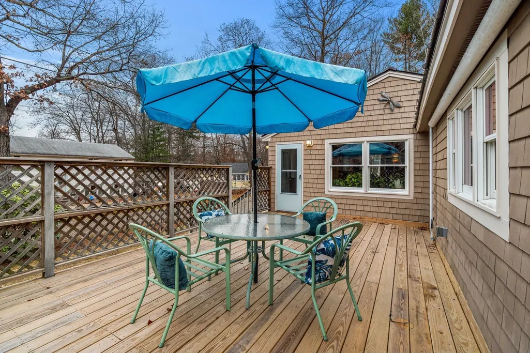
Rarely does a home with this much heart and history reach the market. Lovingly maintained by the same owners for 42 years, this single-level residence began its story as a seasonal cottage at Long Pond and has since evolved into a year-round retreat filled with character. The updated kitchen is a standout, featuring warm cherry cabinetry, ample pantry storage, and durable Corian countertops. A gas stove awaits the home chef, while the built-in banquette seating—complete with integrated storage—is tucked into a sunny corner surrounded by windows. Two overhead skylights flood the space with natural light, making it a bright and inviting spot for morning coffee. The primary bedroom offers a peaceful escape, accented by a decorative fireplace and unique decorative leaded glass windows that swing open to invite in fresh air and circulation. This retreat also provides direct access to the yard. An additional bedrooms provides exceptional storage with double closets. Nearby, the 3/4 bathroom has also been tastefully updated. In the main living area, cathedral ceilings and two additional skylights create an airy, open feel. A classic brick feature wall anchors the room, offering the potential for a future wood or pellet stove installation. Transitioning from indoor to outdoor living is seamless via the slider, which leads to a dedicated BBQ deck. For larger gatherings, the mudroom and laundry area opens onto an expansive deck. This outdoor space is perfectly positioned to capture the cool morning sun and the warm afternoon sun, which beautifully heats the entire room. The exterior of the home is as thoughtful as the interior. A durable metal roof provides long-term protection, while a natural gas generator offers total peace of mind. The grounds are a true highlight, featuring a convenient storage shed and lush perennial gardens that wrap the home in seasonal color. Ideal for a 1st time buyer, downsizer, lake enthusiast or romantic get away spot! This is a unique opportunity to own a piece of Long Pond’s history, reimagined for modern living.
| Price History | |
|---|---|
| 9/24/2026 | Listed $409,900 |
General Features
| Sewer | Public Sewer |
|---|---|
| Heating | Baseboard,Natural Gas |
| Cooling | Window Unit(s) |
| Utilities | for Gas Range,for Gas Dryer,Washer Hookup |
| Roof | Metal |
| Appliances | Electric Water Heater,Water Heater,Range,Dishwasher,Disposal,Microwave,Refrigerator,Washer,Dryer |
| Zoning | R1 |
| Patio/Porch Features | Deck |
| Architectural Style | Ranch |
| Year Built | 1945 |
| Electric | Generator,Circuit Breakers |
| Property Subtype | Single Family Residence |
| Tax Year | 2026 |
| Parcel Number | M:10 L:51,3506767 |
| Waterfront Features | Lake/Pond,Other (See Remarks),0 to 1/10 Mile To Beach,Beach Ownership(Association) |
| County | Middlesex |
| Property Type | Residential |
| HOA | No |
| Garage Y/N | No |
| Waterview | Yes |
| Total Rooms | 4 |
| Full Baths | 1 |
| Status | New |
| Directions | GPS |
| City | Dracut |
| Disclosures | Floor plan measurements are estimates,buyers to perform their own due dilligence. Partial basement and crawl space. Buyers may choose to join a private beach association located on Long Pond. |
| Senior Community Y/N | No |
| Lot Size Units | Acres |
| Lot Size Square Feet | 4800 |
| Property Attached Y/N | No |
| Year Built Details | Approximate |
| Tax Annual Amount | 3359 |
| Home Warranty Y/N | No |
| Building Area Units | Square Feet |
| Standard Status | Active |
| Year Built Source | Public Records |
| Tax Assessed Value | 347400 |
| Certified Treated | Unknown |
Interior Features
| Interior Amenities | Closet/Cabinets - Custom Built |
|---|---|
| Basement | Partial,Crawl Space,Bulkhead,Sump Pump,Concrete |
| Flooring | Tile,Vinyl,Carpet,Hardwood,Flooring - Vinyl |
| Total Fireplaces | 1 |
| Fireplace Features | Master Bedroom |
| Air Conditioning Y/N | Yes |
| Heating Y/N | Yes |
| Fireplace Y/N | Yes |
| Above Grade Finished Area | 1013 |
| Laundry Features | Dryer Hookup - Gas,Washer Hookup,Gas Dryer Hookup |
| Total Bedrooms | 2 |
| LivingAreaSource | Public Record |
| Kitchen Features | Skylight,Flooring - Hardwood,Dining Area,Recessed Lighting |
| Total Baths | 1 |
| Living Room Features | Skylight,Cathedral Ceiling(s),Ceiling Fan(s),Flooring - Wall to Wall Carpet,Deck - Exterior,Slider |
| Bedroom 2 Features | Flooring - Wall to Wall Carpet,Closet - Double |
| Primary Bedroom Features | Ceiling Fan(s),Flooring - Wall to Wall Carpet,Exterior Access,Lighting - Sconce,Closet - Double |
Exterior Features
| Exterior Amenities | Deck,Storage |
|---|---|
| Parking Features | Paved Drive,Off Street,Paved |
| Lot Features | Corner Lot,Level |
| Water Source | Public |
| Total Parking | 3 |
| Lot Size Area | 0.11 |
| Foundation Details | Concrete Perimeter,Block,Stone,Irregular |
| Spa | No |
| Building Area Total | 1013 |
| Lot Size Acres | 0.11 |
| Waterfront Y/N | No |
| Road Frontage Type | Public,Dead End |
| Road Responsibility | Public Maintained Road |
Amenities
- Foreclosure
- Views
- Short Sale
- New Construction
- Adult 55+
- Lease To Own
- No HOA Fees
- Furnished
- Primary On Main
- Air Conditioning
- Seller Finance
- Green
- Fixer Upper
- Horse
- Golf
- Fireplace
- Deck
- Garage
- Basement
- Pool
Property vs Single Family Average in 01826
Price
Taxes
Year Built
 Massachusetts MLS Property Info Network (MLSPIN) - The property listing data and information set forth herein were provided to MLS Property Information Network, Inc. from third party sources, including sellers, lessors and public records, and were compiled by MLS Property Information Network, Inc. The property listing data and information are for the personal, non commercial use of consumers having a good faith interest in purchasing or leasing listed properties of the type displayed to them and
 IDX information is provided exclusively for consumers personal, non-commercial use and may not be used for any purpose other than to identify prospective properties consumers may be interested in purchasing. Information is deemed reliable but is not guaranteed. © 2026 State-Wide Multiple Listing Service. All rights reserved.
 The data relating to real estate for sale on this website appears in part through the SMARTMLS Internet Data Exchange program, a voluntary cooperative exchange of property listing data between licensed real estate brokerage firms, and is provided by SMARTMLS through a licensing agreement. Listing information is from various brokers who participate in the SMARTMLS IDX program and not all listings may be visible on the site. The property information being provided on or through the website is for the
