
Just Listed





Address
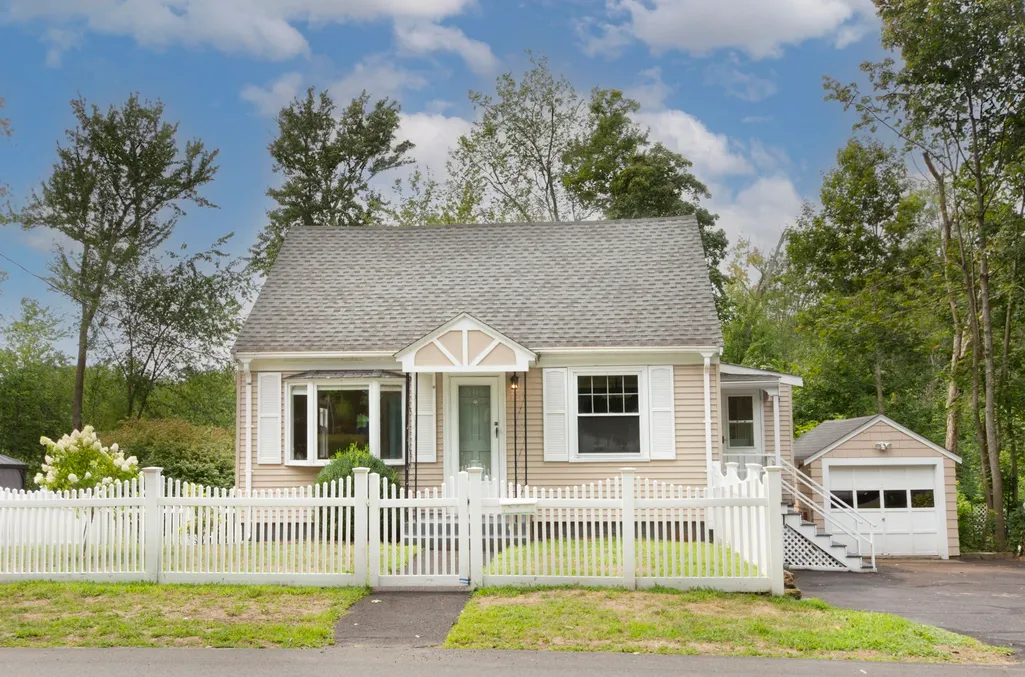
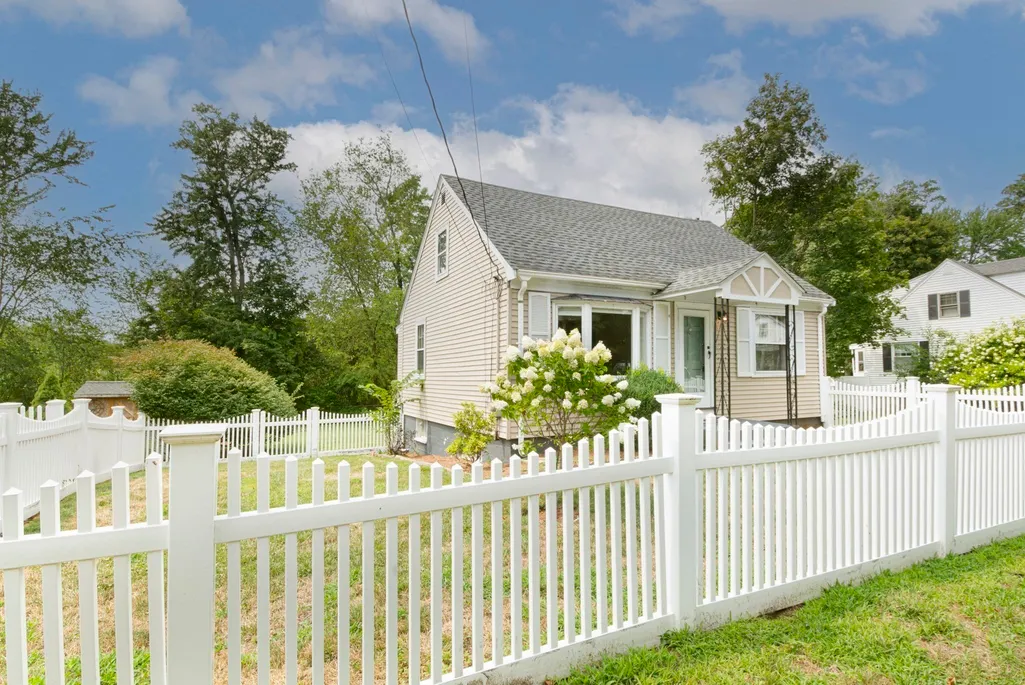
13 Brook Street, Reading, MA
Price
$ 699,000
Property Attributes
- MLS#73581854
- TypeSingle Family
- Listing Status New
- CountyMIDDLESEX
- CityReading
- Zip01867
- StyleCape
- Year Built1931
- Taxes$ 7257
- Price$ 699,000
- Bedrooms3
- Full Bathrooms1
- Half Bathrooms1
- Sqr Footage1228
- Lot Size0.16 Acres
Data Source:
Massachusetts MLS Property Info Network (MLSPIN)
Property Description
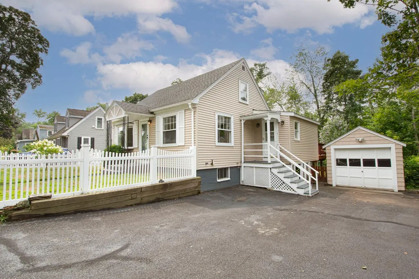
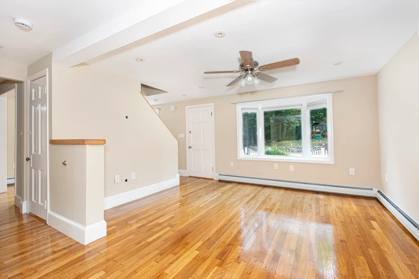
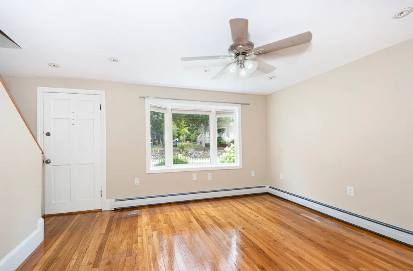
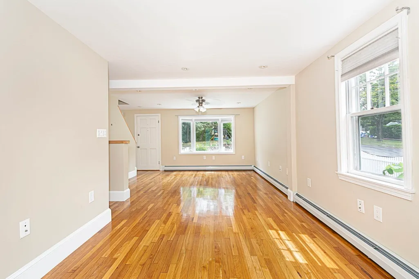
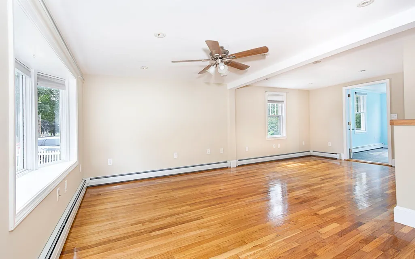
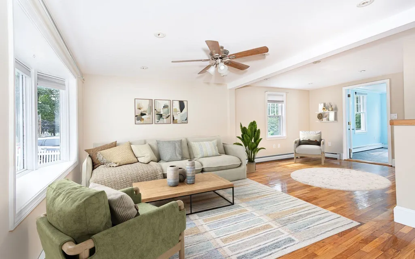
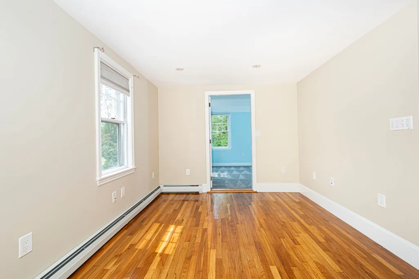
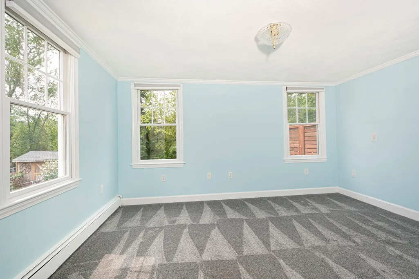
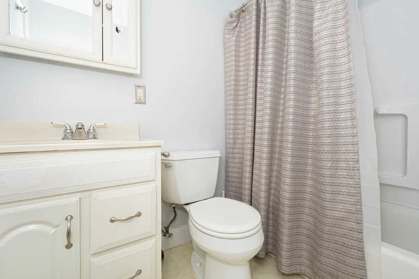
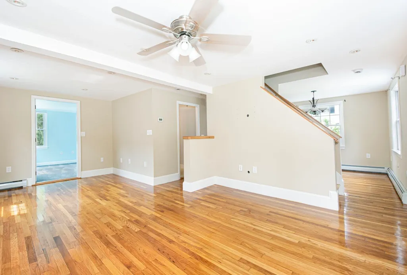
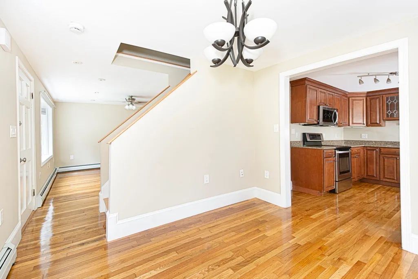
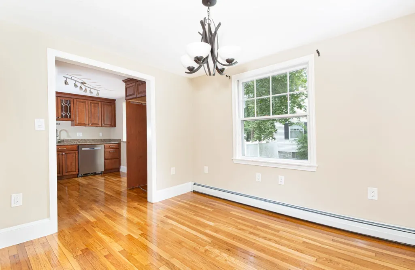
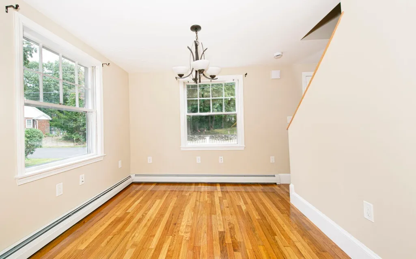
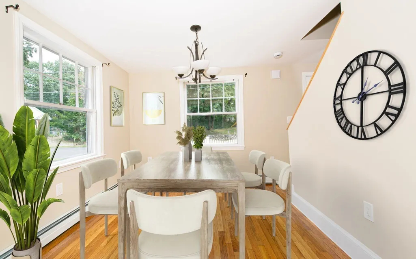
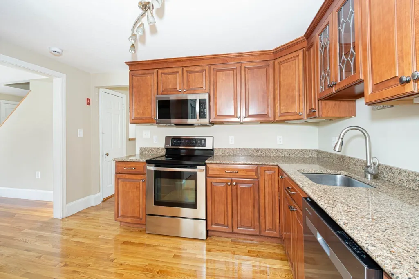
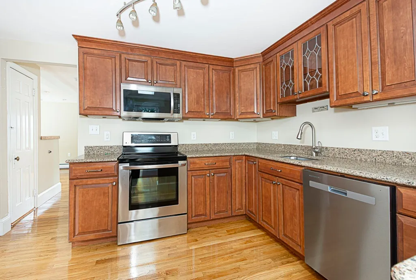
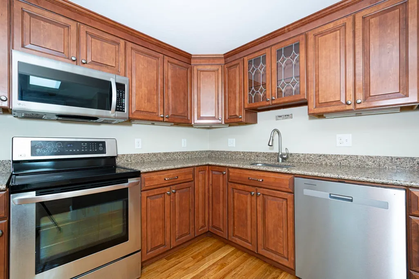
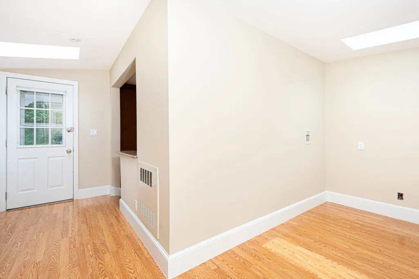
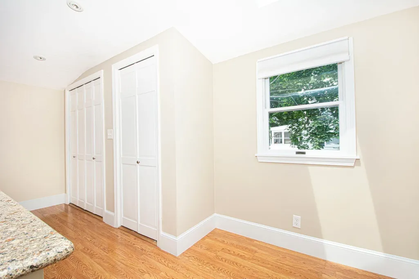
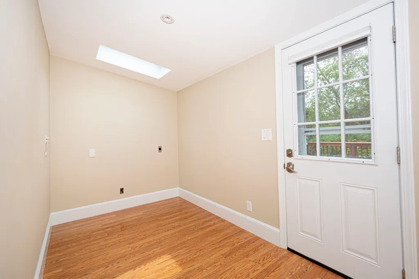
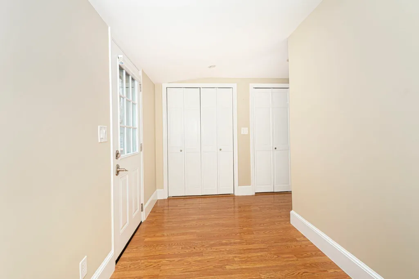
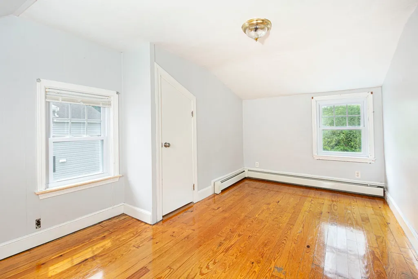
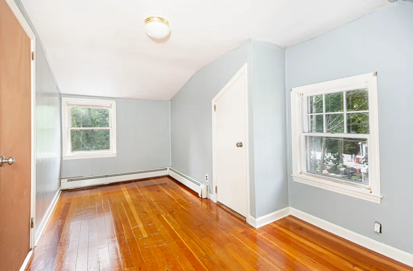
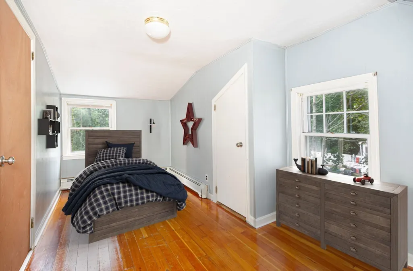
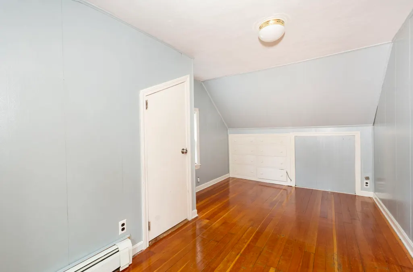
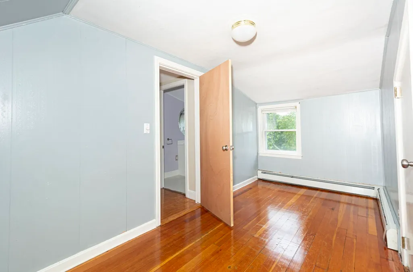
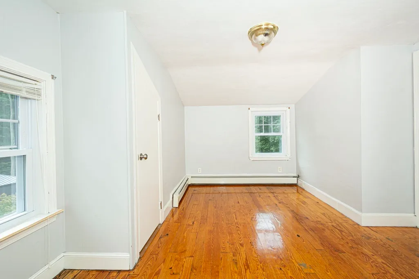
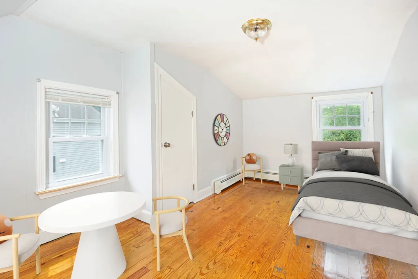
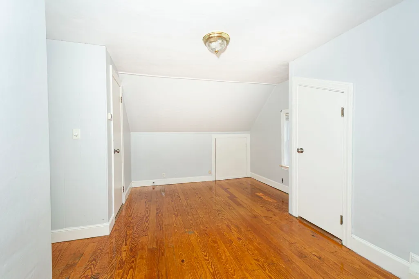
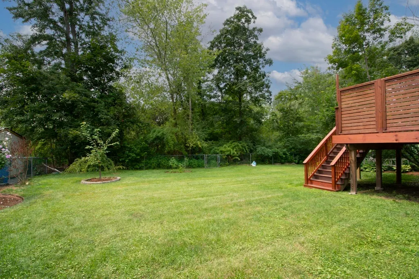
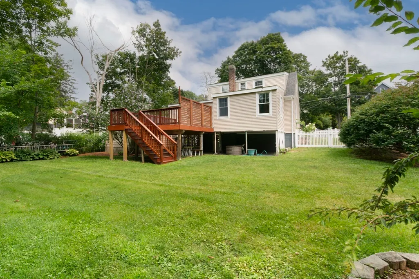
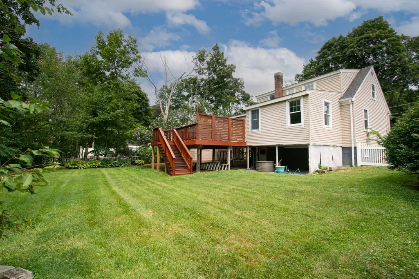
Welcome home to this charming 3 bed,1.5-bath Cape offering 1,228 sq ft of spotless open concept comfortable living. Located just outside downtown Reading! This move-in ready home blends classic character with modern updates including newer kitchen, beautifully refinished hardwood floors on both levels, as well as fresh paint throughout 1st floor. The open floor plan is ideal for today’s lifestyle, with sun-filled living and dining areas that offer inviting spaces to relax or entertain. The updated full and half baths add convenience, while the one-car garage provides extra storage. The basement is just waiting to be finished! An oversized private deck overlooks a large, flat, fenced-in backyard that backs up to conservation land—perfect for privacy and outdoor enjoyment. Great opportunity to own in a desirable quiet Reading neighborhood close to downtown, commuter rail, schools, and major routes.
| Elementary School | Middle School | High School |
|---|---|---|
| Joshua Eaton Elementary School | Walter S. Parker Middle School | Reading Memorial High School |
| Price History | |
|---|---|
| 9/23/2026 | Listed $699,000 |
General Features
| Sewer | Public Sewer |
|---|---|
| Heating | Baseboard,Space Heater,Oil,Hydro Air |
| Cooling | Window Unit(s),None |
| Utilities | for Electric Range,for Electric Oven,for Electric Dryer,Washer Hookup |
| Roof | Shingle |
| Appliances | Water Heater,Range,Dishwasher,Microwave |
| Zoning | S15 |
| Garage Spaces | 1 |
| Patio/Porch Features | Deck - Wood |
| Architectural Style | Cape |
| Construction Materials | Frame |
| Year Built | 1931 |
| Property Subtype | Single Family Residence |
| Tax Year | 2026 |
| Parcel Number | M:012.000000010.0,731270 |
| Community Features | Public Transportation,Shopping,Pool,Tennis Court(s),Park,Walk/Jog Trails,Stable(s),Golf,Medical Facility,Laundromat,Bike Path,Conservation Area,Highway Access,House of Worship,Private School,Public S |
| County | Middlesex |
| Property Type | Residential |
| HOA | No |
| Attached Garage | No |
| Garage Y/N | Yes |
| Waterview | No |
| Total Rooms | 6 |
| Full Baths | 1 |
| Status | New |
| Directions | GPS |
| High School | Reading Memorial |
| City | Reading |
| Disclosures | Agent is related to Seller. Basement has new exterior door,original Furnace,Hot water heater 17 yrs old. Part of the backyard is in a FEMA flood map. see attached document. Mold professionally remedi |
| Senior Community Y/N | No |
| Lot Size Units | Acres |
| Lot Size Square Feet | 7000 |
| Carport Y/N | No |
| Elementary School | Joshua Eaton |
| Property Attached Y/N | No |
| Year Built Details | Actual |
| Tax Annual Amount | 7257 |
| Home Warranty Y/N | No |
| Middle/Junior High School | Walter S. Parker |
| Building Area Units | Square Feet |
| Primary Bedroom Level | Main,First |
| Standard Status | Active |
| Year Built Source | Public Records |
| Tax Assessed Value | 662100 |
| Certified Treated | Unknown |
Interior Features
| Interior Amenities | Closet,Open Floorplan,Recessed Lighting,Ceiling - Half-Vaulted,Mud Room,Internet Available - Unknown |
|---|---|
| Basement | Full,Walk-Out Access,Interior Entry,Sump Pump,Concrete,Unfinished |
| Flooring | Carpet,Laminate,Hardwood |
| Kitchen Level | Main,First |
| Air Conditioning Y/N | No |
| Heating Y/N | Yes |
| Window Features | Skylight(s),Screens |
| Fireplace Y/N | No |
| Above Grade Finished Area | 1228 |
| Half Baths | 1 |
| Laundry Features | Skylight,Ceiling - Vaulted,Closet - Linen,Laundry Closet,Flooring - Laminate,Main Level,Deck - Exterior,Dryer Hookup - Dual,Electric Dryer Hookup,Exterior Access,Recessed Lighting,Remodeled,Washer Ho |
| Total Bedrooms | 3 |
| Living Room Level | Main,First |
| Main Level Bedrooms | 1 |
| Main Level Bathrooms | 1 |
| LivingAreaSource | Public Record |
| Kitchen Features | Flooring - Hardwood,Countertops - Upgraded,Cabinets - Upgraded,Exterior Access,Open Floorplan,Remodeled,Stainless Steel Appliances,Lighting - Overhead |
| Total Baths | 2 |
| Primary Bathroom Features | No |
| Living Room Features | Ceiling Fan(s),Flooring - Hardwood,Window(s) - Bay/Bow/Box,Cable Hookup,Exterior Access,High Speed Internet Hookup,Open Floorplan,Recessed Lighting,Lighting - Overhead |
| Bedroom 3 Features | Closet,Flooring - Hardwood,Cable Hookup,High Speed Internet Hookup,Lighting - Overhead |
| Bedroom 2 Features | Closet,Closet/Cabinets - Custom Built,Flooring - Hardwood,Attic Access,Cable Hookup,High Speed Internet Hookup,Lighting - Overhead |
| Dining Room Features | Flooring - Hardwood,Open Floorplan,Lighting - Overhead |
| Kitchen Area | 108 |
| Kitchen Length | 12 |
| Kitchen Width | 9 |
| Dining Room Area | 10 |
| Dining Room Width | 9 |
| Family Room Area | 110 |
| Family Room Length | 11 |
| Living Room Area | 130 |
| Living Room Length | 10 |
| Living Room Width | 13 |
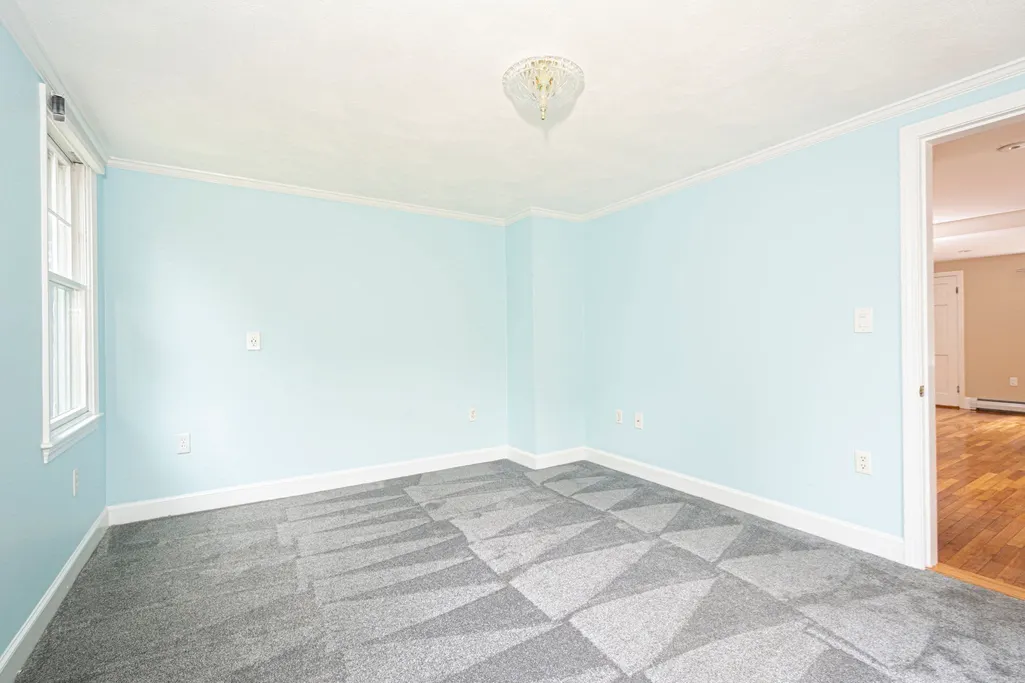
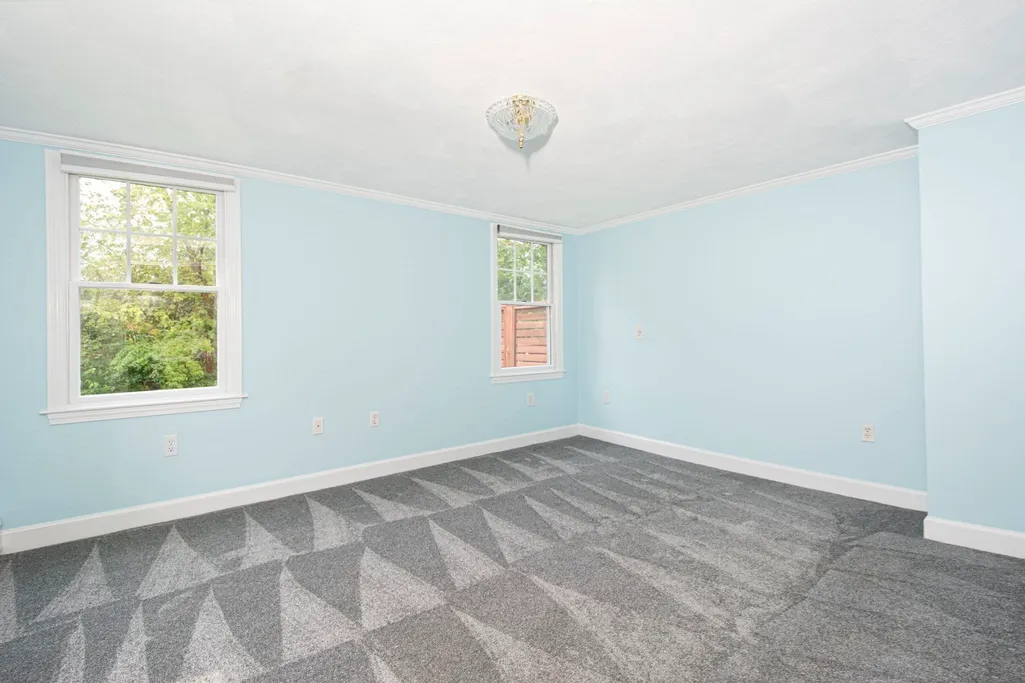
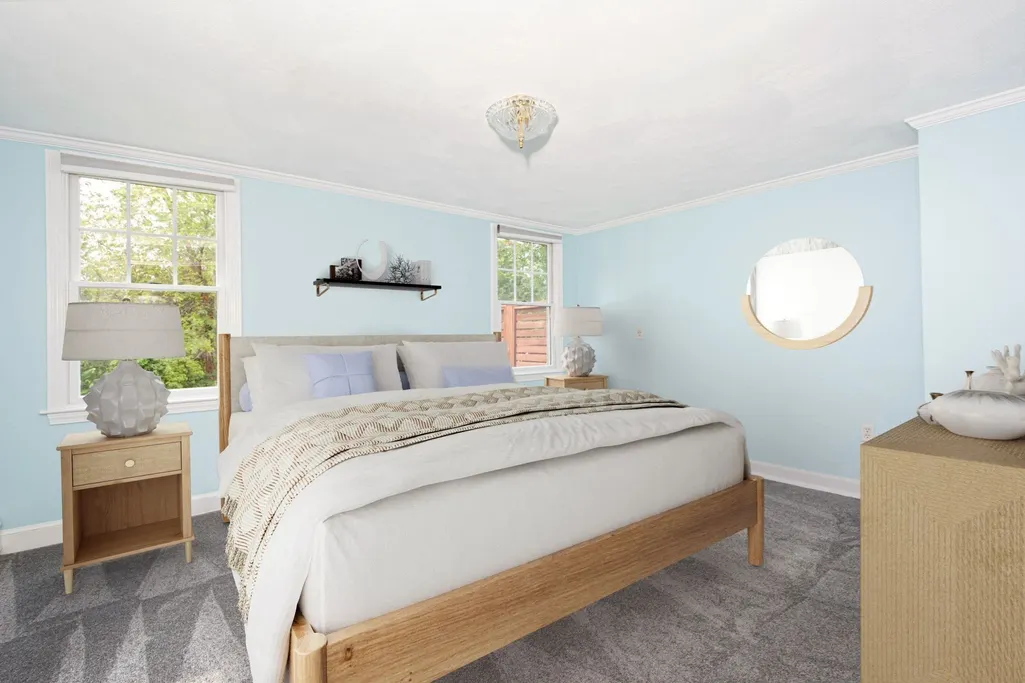
| Primary Bedroom Area | 154 |
| Primary Bedroom Features | Flooring - Wall to Wall Carpet,Cable Hookup,High Speed Internet Hookup,Lighting - Overhead |
| Primary Bedroom Length | 11 |
| Primary Bedroom Width | 14 |
| Family Room Width | 10 |
| Family Room Level | First |
| Dining Room Level | Main,First |
| Dining Room Area | 90 |
| Bedroom 3 Level | Second |
| Second Bedroom Level | Second |
| Bathroom 1 Level | Main,First |
| Bathroom 2 Level | Second |
Exterior Features
| Exterior Amenities | Deck - Wood,Rain Gutters,Screens,Fenced Yard |
|---|---|
| Fencing | Fenced/Enclosed,Fenced |
| Parking Features | Detached,Paved Drive,Off Street,Paved |
| Lot Features | Wooded,Level |
| Water Source | Public |
| Total Parking | 5 |
| Lot Size Area | 0.16 |
| Foundation Details | Block |
| Spa | No |
| Building Area Total | 1228 |
| Lot Size Acres | 0.16 |
| Road Surface Type | Paved |
| Waterfront Y/N | No |
| Covered Spaces | 1 |
| Road Frontage Type | Public |
| Road Responsibility | Public Maintained Road |
Amenities
- Foreclosure
- Views
- Short Sale
- New Construction
- Adult 55+
- Lease To Own
- No HOA Fees
- Furnished
- Primary On Main
- Air Conditioning
- Seller Finance
- Green
- Fixer Upper
- Horse
- Golf
- Fireplace
- Deck
- Garage
- Basement
- Pool
Property vs Single Family Average in 01867
Price
Taxes
Year Built
 Massachusetts MLS Property Info Network (MLSPIN) - The property listing data and information set forth herein were provided to MLS Property Information Network, Inc. from third party sources, including sellers, lessors and public records, and were compiled by MLS Property Information Network, Inc. The property listing data and information are for the personal, non commercial use of consumers having a good faith interest in purchasing or leasing listed properties of the type displayed to them and
 IDX information is provided exclusively for consumers personal, non-commercial use and may not be used for any purpose other than to identify prospective properties consumers may be interested in purchasing. Information is deemed reliable but is not guaranteed. © 2026 State-Wide Multiple Listing Service. All rights reserved.
 The data relating to real estate for sale on this website appears in part through the SMARTMLS Internet Data Exchange program, a voluntary cooperative exchange of property listing data between licensed real estate brokerage firms, and is provided by SMARTMLS through a licensing agreement. Listing information is from various brokers who participate in the SMARTMLS IDX program and not all listings may be visible on the site. The property information being provided on or through the website is for the
