
Open House Sat, Sep 26th 12:00 PM - 01:30 PM

Address
21 Puddingstone Ln, Bellingham, MA
Price
$ 575,000
Property Attributes
- MLS#73581800
- TypeSingle Family
- Listing Status New
- CountyNORFOLK
- CityBellingham
- NeighborhoodPilgram Village
- Zip02019
- StyleSplit Entry
- Year Built1968
- Taxes$ 6043
- Price$ 575,000
- Bedrooms3
- Full Bathrooms1
- Half Bathrooms1
- Sqr Footage2016
- Lot Size0.76 Acres
Data Source:
Massachusetts MLS Property Info Network (MLSPIN)
Property Description
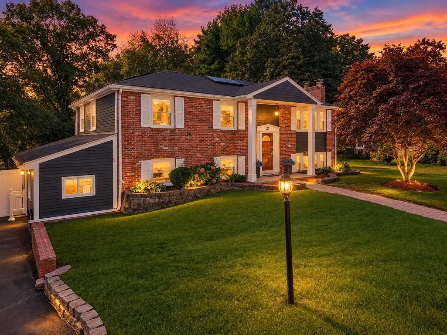
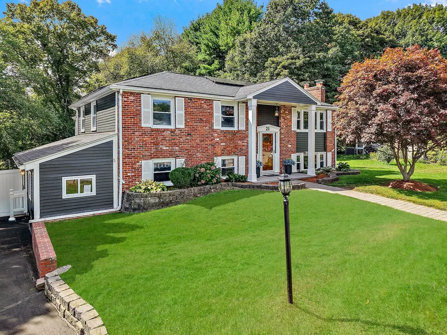
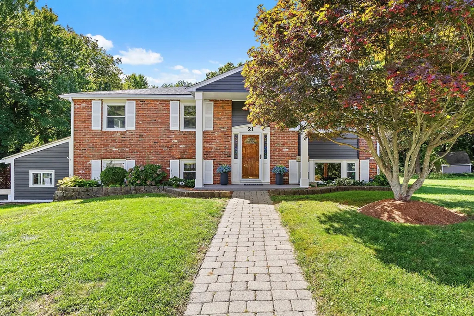
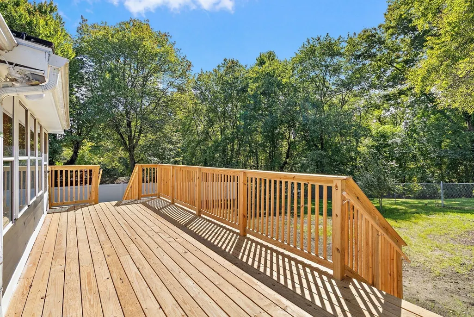
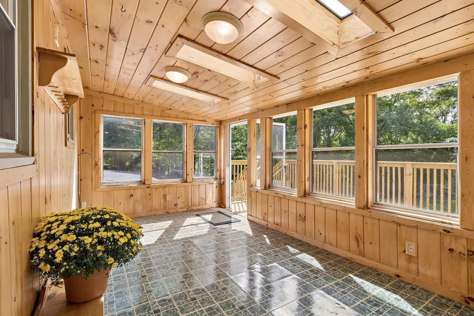
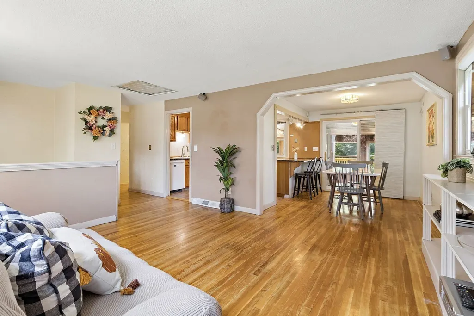
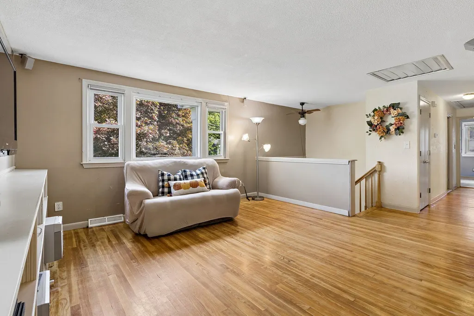
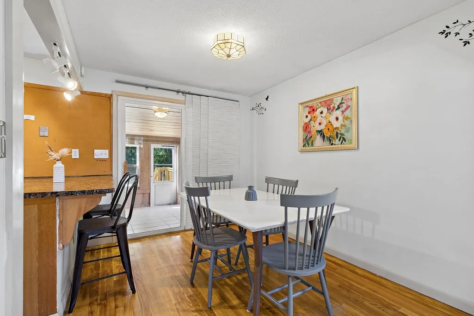
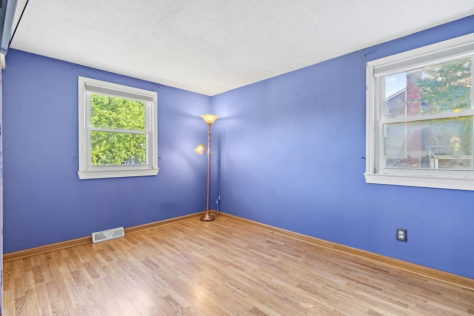
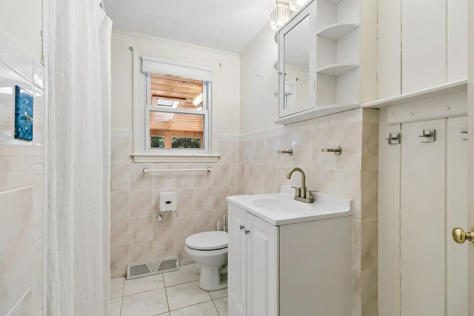
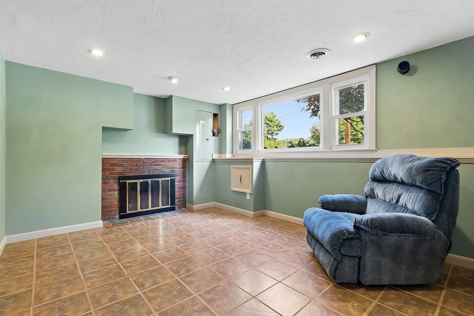
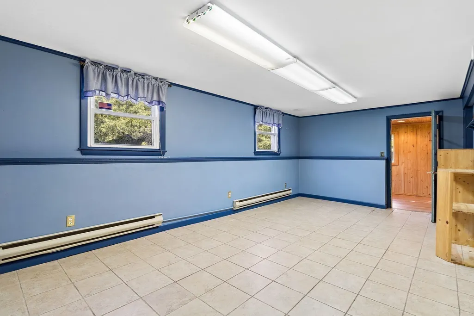
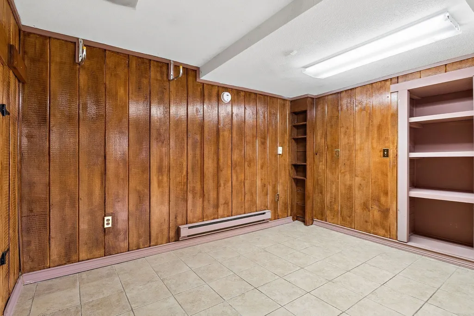
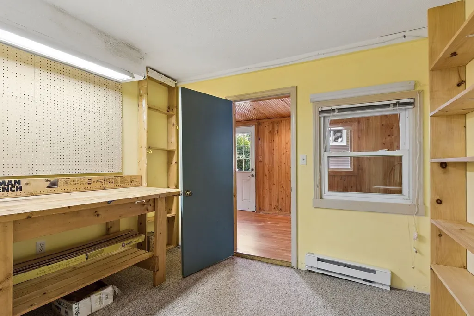
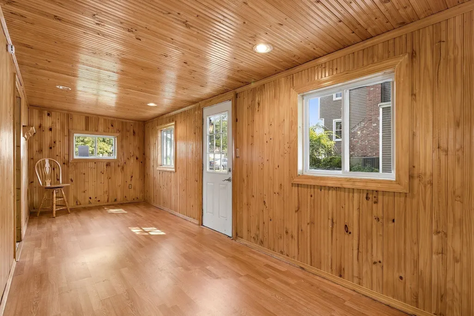
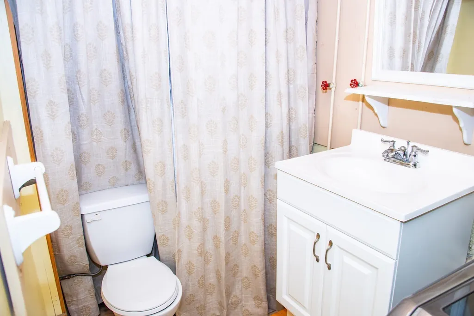
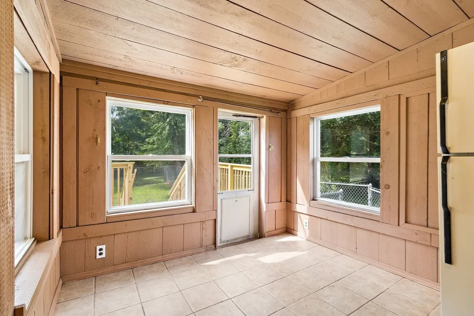
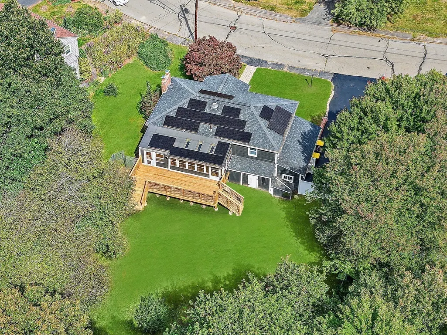
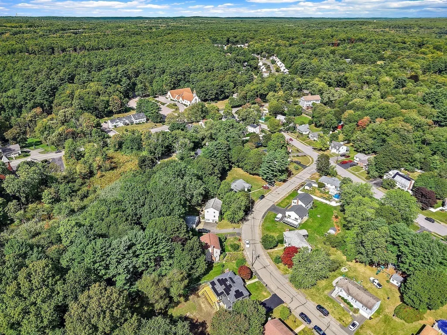
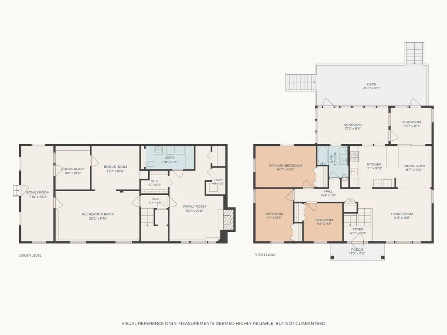
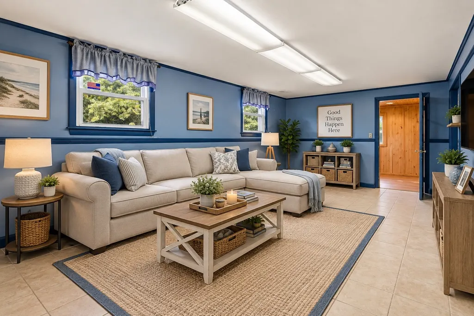
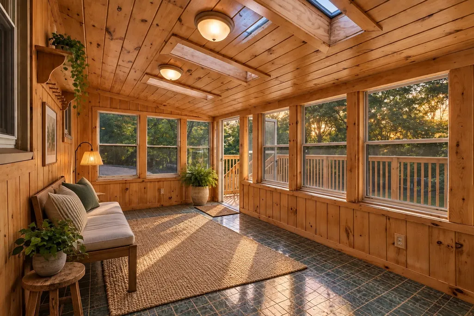
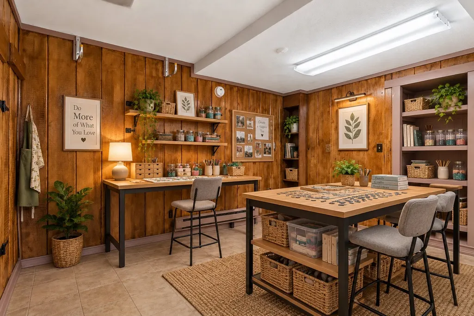
Spacious home in the desirable Pilgrim Village neighborhood, located close to it all on the Medway side of Bellingham! This 3-bedroom, 1.5-bath home offers an abundance of living space along with significant recent system and exterior upgrades. Highlights include a fully owned Tesla solar system, 2024 furnace and central AC condensers, 2018 roof, as well as new deck, exterior paint, fencing, driveway regrading/sealing, and grass seeding completed in 2026. A separate entrance directly from the driveway creates a unique opportunity for convenient access to a home office, workspace, hobby or flexible bonus area. The home also offers multiple additional spaces, including a sunroom with skylights, a mudroom and a workshop providing plenty of room to spread out and adapt the home to your needs. Outside, enjoy a large fenced-in lot, new deck, and refreshed grounds - all in an established neighborhood with convenient access to surrounding MetroWest communities.
| Elementary School | Middle School | High School |
|---|---|---|
| Stallbrook Elementary | Memorial Middle School | Bellingham High School |
| Price History | |
|---|---|
| 9/23/2026 | Listed $575,000 |
General Features
| Sewer | Public Sewer |
|---|---|
| Heating | Forced Air,Electric Baseboard,Natural Gas |
| Cooling | Central Air,Whole House Fan |
| Utilities | for Gas Range,for Gas Oven |
| Roof | Shingle |
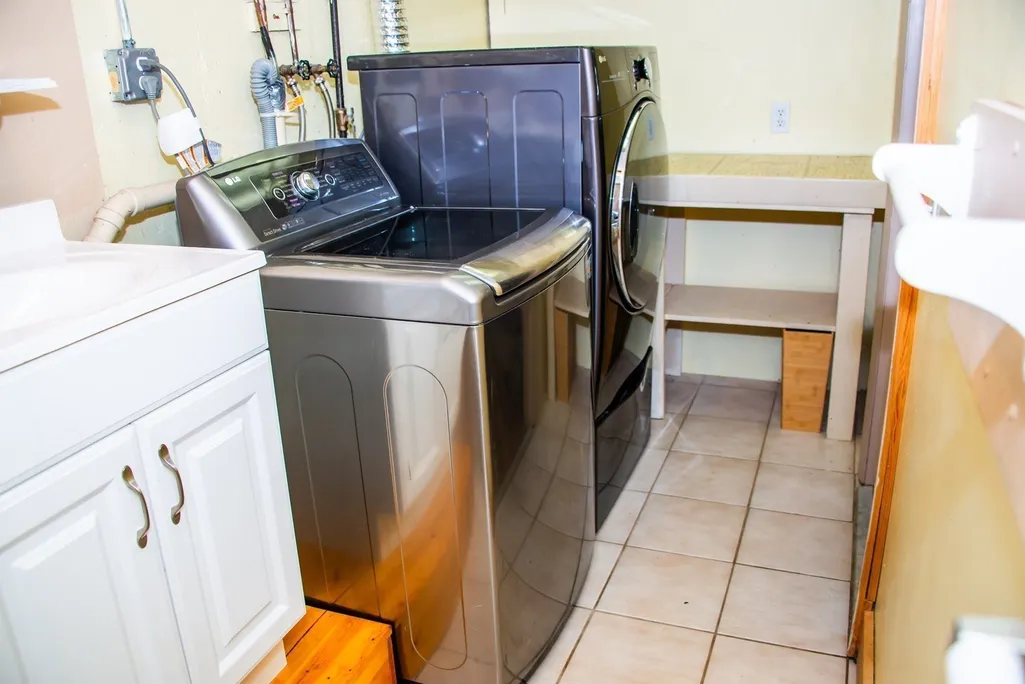
| Appliances | Range,Dishwasher,Microwave,Refrigerator,Washer,Dryer |
| Zoning | RES |
| Patio/Porch Features | Porch - Enclosed,Deck - Wood |
| Architectural Style | Split Entry |
| Construction Materials | Brick |
| Year Built | 1968 |
| Electric | 200+ Amp Service |
| Property Subtype | Single Family Residence |
| Tax Year | 2026 |
| Parcel Number | M:0014 B:0122 L:0000,3250 |
| Waterfront Features | Waterfront,River |
| Community Features | Shopping,Highway Access,House of Worship,Public School |
| County | Norfolk |
| Property Type | Residential |
| HOA | No |
| Subdivision Name | Pilgram Village |
| Garage Y/N | No |
| Green Energy Generation | Solar |
| Other Structures | Workshop |
| Waterview | No |
| Total Rooms | 10 |
| Full Baths | 1 |
| Status | New |
| Directions | Hartford Ave to Plymouth Rd to Puddingstone Ln. |
| High School | Bellingham High School |
| City | Bellingham |
| Disclosures | Seller makes no representations or warranties regarding the condition of the home or its systems. Buyer and Buyers agent to do due diligence. Lead Safe Homes Database indicates a Letter of Compliance |
| Senior Community Y/N | No |
| Lot Size Units | Acres |
| Lot Size Square Feet | 32901 |
| Elementary School | Stallbrook Elementary |
| Property Attached Y/N | No |
| Year Built Details | Approximate |
| Tax Annual Amount | 6043 |
| Home Warranty Y/N | No |
| Middle/Junior High School | Memorial Middle School |
| Building Area Units | Square Feet |
| Primary Bedroom Level | Main,First |
| Standard Status | Active |
| Year Built Source | Public Records |
| Tax Assessed Value | 487700 |
| Certified Treated | Unknown |
Interior Features
| Interior Amenities | Sun Room,Home Office-Separate Entry,Bonus Room,Mud Room |
|---|---|
| Basement | Finished |
| Flooring | Wood,Tile,Laminate,Flooring - Stone/Ceramic Tile,Flooring - Wall to Wall Carpet |
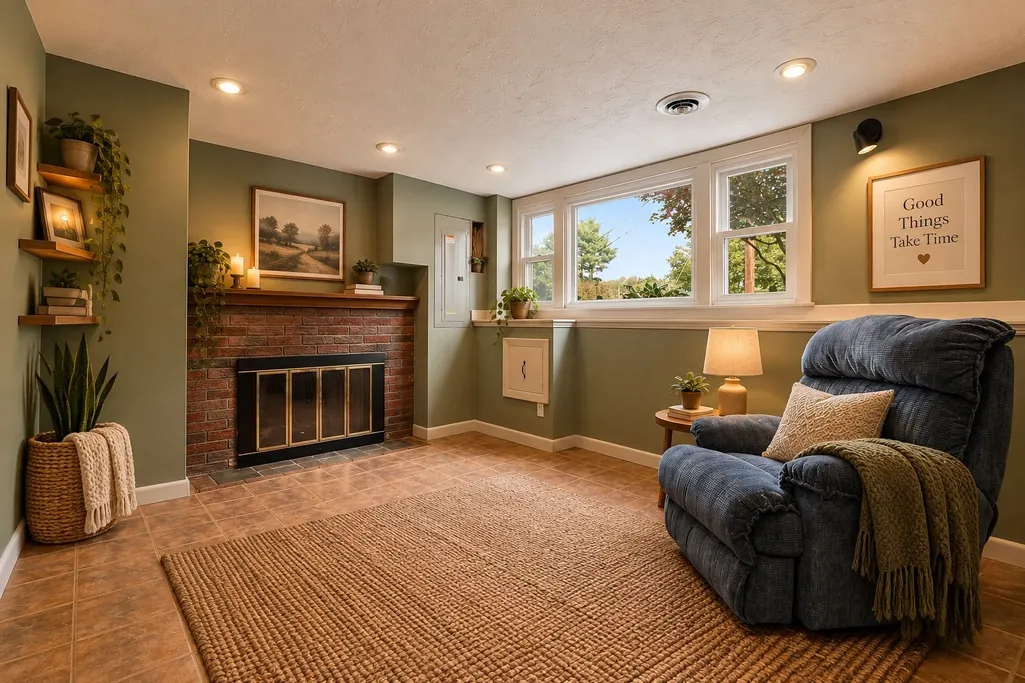
| Total Fireplaces | 1 |
| Fireplace Features | Living Room |
| Kitchen Level | First |
| Air Conditioning Y/N | Yes |
| Heating Y/N | Yes |
| Fireplace Y/N | Yes |
| Above Grade Finished Area | 1008 |
| Half Baths | 1 |
| Laundry Features | In Basement |
| Total Bedrooms | 3 |
| Below Grade Finished Area | 1008 |
| Living Room Level | First |
| Main Level Bedrooms | 3 |
| Main Level Bathrooms | 1 |
| LivingAreaSource | Public Record |
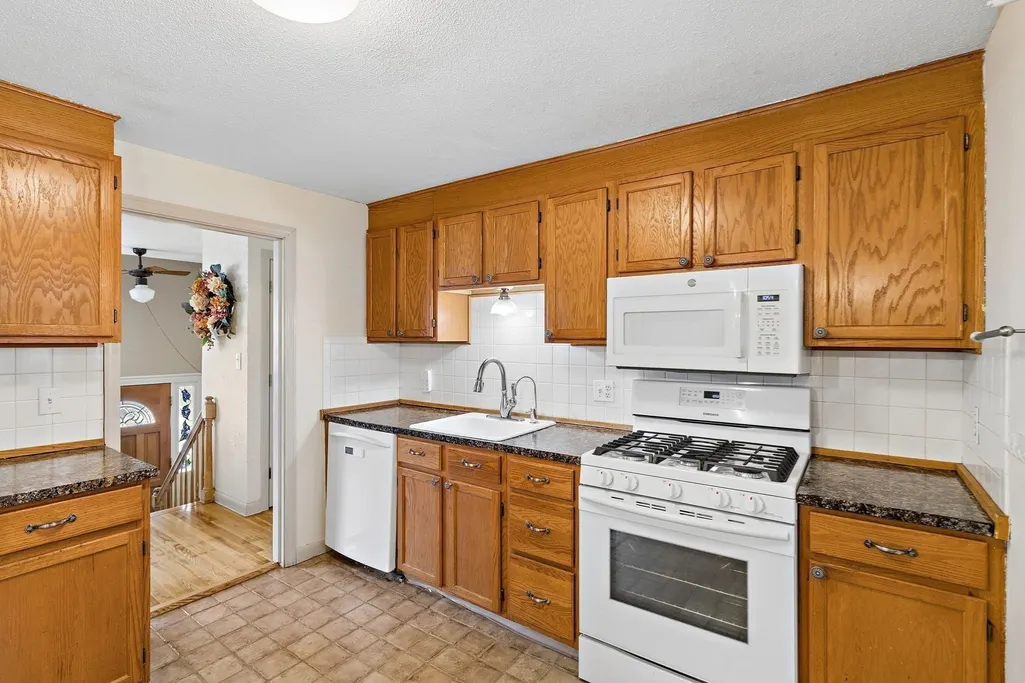
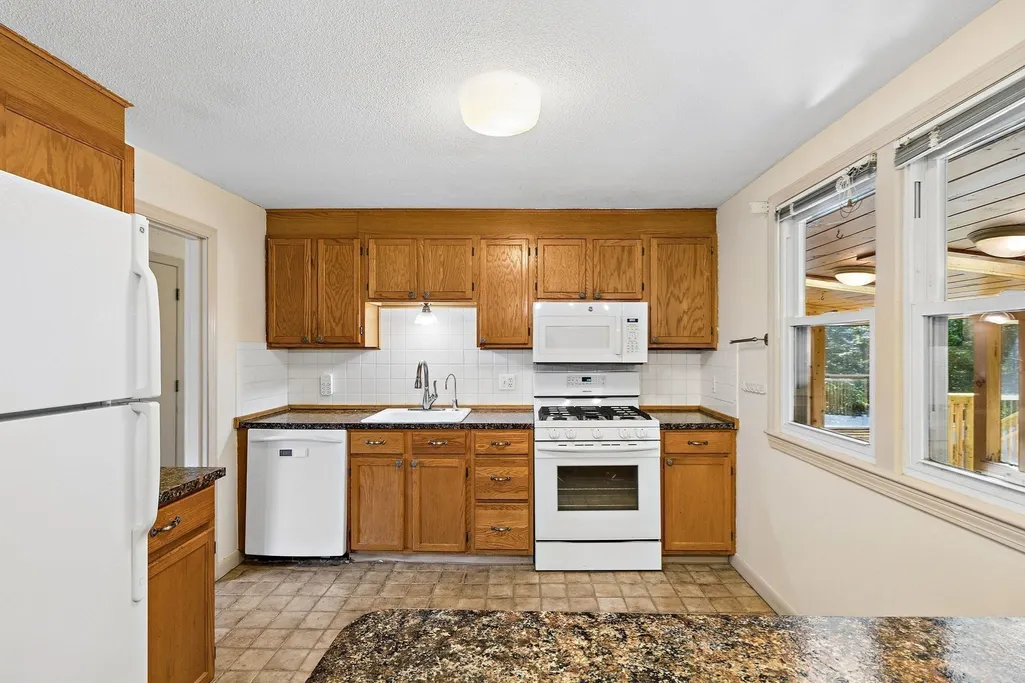
| Kitchen Features | Flooring - Stone/Ceramic Tile,Breakfast Bar / Nook,Gas Stove |
| Total Baths | 2 |
| Living Room Features | Flooring - Hardwood,Open Floorplan |
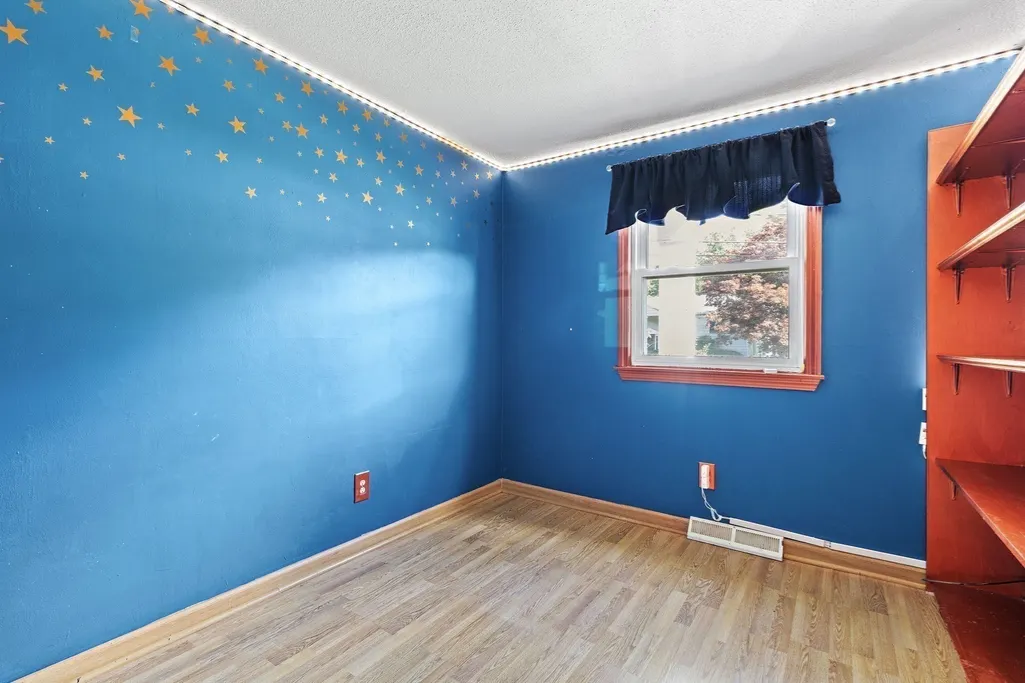
| Bedroom 3 Features | Closet,Flooring - Wood |
| Bedroom 2 Features | Closet,Flooring - Wood |
| Dining Room Features | Flooring - Wood,Open Floorplan |
| Kitchen Area | 110.833333333 |
| Kitchen Length | 11.083333333 |
| Kitchen Width | 10 |
| Primary on Main | 115.055555555 |
| Second Bedroom Length | 9.083333333 |
| Second Bedroom Width | 12.666666666 |
| Bedroom 3 Area | 86.333333333 |
| Bedroom 3 Length | 9.333333333 |
| Bedroom 3 Width | 9.25 |
| Dining Room Area | 7.666666666 |
| Dining Room Width | 10 |
| Family Room Area | 294.666666666 |
| Family Room Length | 13 |
| Living Room Area | 180.5 |
| Living Room Length | 14.25 |
| Living Room Width | 12.666666666 |
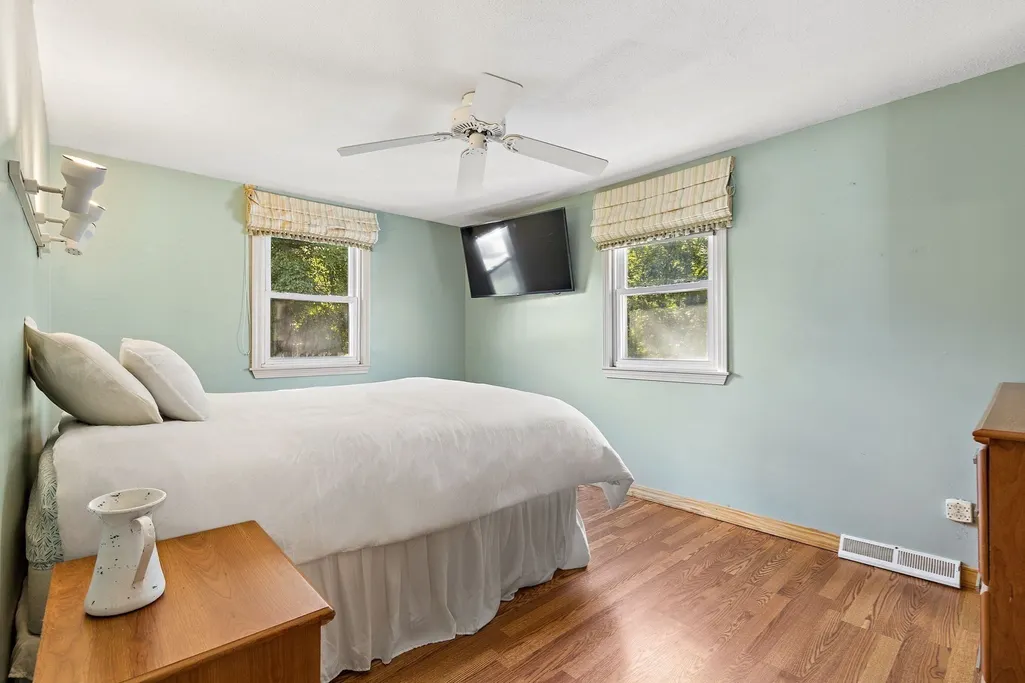
| Primary Bedroom Area | 145.833333333 |
| Primary Bedroom Features | Cedar Closet(s),Flooring - Hardwood |
| Primary Bedroom Length | 14.583333333 |
| Primary Bedroom Width | 10 |
| Family Room Width | 22.666666666 |
| Family Room Level | Basement |
| Family Room Features | Flooring - Stone/Ceramic Tile |
| Dining Room Level | First |
| Dining Room Area | 76.666666666 |
| Bedroom 3 Level | Main,First |
| Second Bedroom Level | Main,First |
| Bathroom 1 Level | Main,First |
| Bathroom 2 Level | Basement |
Exterior Features
| Exterior Amenities | Porch - Enclosed,Deck - Wood,Fenced Yard |
|---|---|
| Fencing | Fenced/Enclosed,Fenced |
| Parking Features | Paved Drive,Off Street,Paved |
| Water Source | Public |
| Total Parking | 4 |
| Lot Size Area | 0.76 |
| Foundation Details | Concrete Perimeter |
| Spa | No |
| Building Area Total | 2016 |
| Lot Size Acres | 0.76 |
| Waterfront Y/N | Yes |
Amenities
- Foreclosure
- Views
- Short Sale
- New Construction
- Adult 55+
- Lease To Own
- No HOA Fees
- Furnished
- Primary On Main
- Air Conditioning
- Seller Finance
- Green
- Fixer Upper
- Horse
- Golf
- Fireplace
- Deck
- Garage
- Basement
- Pool
Property vs Single Family Average in 02019
Price
Taxes
Year Built
 Massachusetts MLS Property Info Network (MLSPIN) - The property listing data and information set forth herein were provided to MLS Property Information Network, Inc. from third party sources, including sellers, lessors and public records, and were compiled by MLS Property Information Network, Inc. The property listing data and information are for the personal, non commercial use of consumers having a good faith interest in purchasing or leasing listed properties of the type displayed to them and
 IDX information is provided exclusively for consumers personal, non-commercial use and may not be used for any purpose other than to identify prospective properties consumers may be interested in purchasing. Information is deemed reliable but is not guaranteed. © 2026 State-Wide Multiple Listing Service. All rights reserved.
 The data relating to real estate for sale on this website appears in part through the SMARTMLS Internet Data Exchange program, a voluntary cooperative exchange of property listing data between licensed real estate brokerage firms, and is provided by SMARTMLS through a licensing agreement. Listing information is from various brokers who participate in the SMARTMLS IDX program and not all listings may be visible on the site. The property information being provided on or through the website is for the
