
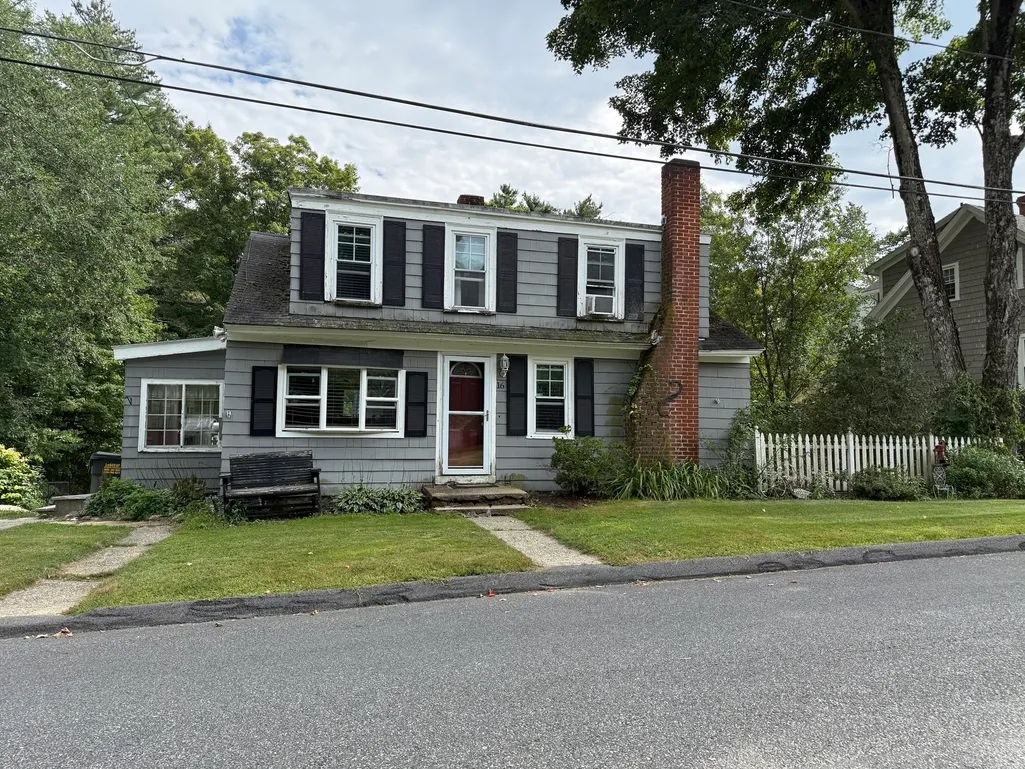
Address
16 Charlton St, Sturbridge, MA
Price
$ 379,900
Property Attributes
- MLS#73574866
- TypeSingle Family
- Listing Status New
- CountyWORCESTER
- CitySturbridge
- NeighborhoodThe common
- Zip01566
- StyleCape,Antique
- Year Built1900
- Taxes$ 4613
- Price$ 379,900
- Bedrooms3
- Full Bathrooms1
- Half Bathrooms2
- Sqr Footage1560
- Lot Size0.15 Acres
Data Source:
Massachusetts MLS Property Info Network (MLSPIN)
Property Description
COMING SOON - SHOWINGS DEFERRED UNTIL OCT 3, 2026! Location, lifestyle, and incredible potential converge at 16 Charlton Street! Nestled just steps away from the historic Sturbridge Town Common, this vintage home places you at the very heart of town life—walk out your front door to enjoy the weekly farmers markets, seasonal community annual Fall Harvest festival, and local dining favorites. While public records list the square footage, the actual interior layout is delightfully deceiving. The moment you step inside, you will find a functional, uniquely spacious floor plan that flows beautifully and feels significantly larger than expected. It is the perfect canvas for a handy homeowner, contractor, or old-home enthusiast looking to restore classic New England character while building immediate sweat equity. Bring your creative vision to let this property’s historic charm truly shine. For those who travel, the location is a commuter’s dream. Enjoy premier proximity to major transit routes with effortless, minutes-away access to the Mass Pike (I-90), I-84, and Route 20, alongside all of Sturbridge’s excellent shopping and dining conveniences. Property is being sold in "as-is" condition. Don't miss this rare opportunity to secure a spacious vintage property in one of Sturbridge's most walkable and highly sought-after historic pockets!
| Elementary School | Middle School | High School |
|---|---|---|
| Burgess Elementary | Tantasqua Reg Jr High | Tantasqua Reg Sr High |
| Price History | |
|---|---|
| 9/23/2026 | Listed $379,900 |
General Features
| Sewer | Public Sewer |
|---|---|
| Heating | Baseboard,Oil |
| Cooling | None |
| Utilities | for Electric Range,for Electric Dryer,Washer Hookup |
| Roof | Shingle,Rubber |
| Appliances | Water Heater,Range,Dishwasher,Disposal |
| Zoning | SR |
| Patio/Porch Features | Porch - Enclosed,Deck - Wood |
| Architectural Style | Cape,Antique |
| Construction Materials | Frame |
| Exclusions | Hot Tub Is Not Staying! |
| Year Built | 1900 |
| Electric | Circuit Breakers,Knob & Tube Wiring |
| Property Subtype | Single Family Residence |
| Tax Year | 2026 |
| Parcel Number | M:0209 B:2915 L:0016,1702324 |
| Community Features | Shopping,Walk/Jog Trails,Golf,Conservation Area,Highway Access,Public School,Sidewalks |
| County | Worcester |
| Property Type | Residential |
| HOA | No |
| Subdivision Name | The common |
| Garage Y/N | No |
| Waterview | No |
| Total Rooms | 6 |
| Full Baths | 1 |
| Status | New |
| Directions | Rte 131 - Charlton St - sign |
| High School | Tantasqua Reg Sr High |
| City | Sturbridge |
| Disclosures | Some live knob & tube still in house. Fireplace has been blocked up,chimney pulling away from house. Some replacement windows. New deck to being installed. Selling AS-IS! |
| Senior Community Y/N | No |
| Lot Size Units | Acres |
| Lot Size Square Feet | 6534 |
| Elementary School | Burgess Elementary |
| Property Attached Y/N | No |
| Year Built Details | Actual |
| Tax Annual Amount | 4613 |
| Home Warranty Y/N | No |
| Middle/Junior High School | Tantasqua Reg Jr High |
| Building Area Units | Square Feet |
| Primary Bedroom Level | Second |
| Standard Status | Active |
| Year Built Source | Public Records |
| Tax Assessed Value | 295700 |
| Tax Lot | 016 |
| Certified Treated | Unknown |
Interior Features
| Interior Amenities | Bonus Room |
|---|---|
| Basement | Full,Walk-Out Access,Interior Entry,Concrete |
| Kitchen Level | First |
| Air Conditioning Y/N | No |
| Heating Y/N | Yes |
| Window Features | Insulated Windows |
| Fireplace Y/N | No |
| Above Grade Finished Area | 1560 |
| Half Baths | 2 |
| Laundry Features | In Basement,Electric Dryer Hookup,Washer Hookup |
| Total Bedrooms | 3 |
| Living Room Level | First |
| LivingAreaSource | Public Record |
| Kitchen Features | Flooring - Vinyl |
| Total Baths | 3 |
| Living Room Features | Flooring - Hardwood |
| Dining Room Features | Flooring - Wood |
| Dining Room Level | First |
| Bedroom 4 Level | Second |
| Bedroom 3 Level | Second |
| Second Bedroom Level | First |
| Bathroom 1 Level | Second |
| Bathroom 2 Level | First |
| Bathroom 3 Level | Basement |
Exterior Features
| Exterior Amenities | Porch - Enclosed,Deck - Wood,Storage |
|---|---|
| Parking Features | Paved Drive,Off Street,Paved |
| Lot Features | Cleared,Sloped |
| Water Source | Public |
| Total Parking | 1 |
| Lot Size Area | 0.15 |
| Foundation Details | Stone |
| Spa | No |
| Building Area Total | 1560 |
| Lot Size Acres | 0.15 |
| Road Surface Type | Paved |
| Waterfront Y/N | No |
| Road Frontage Type | Public |
| Road Responsibility | Public Maintained Road |
Amenities
- Foreclosure
- Views
- Short Sale
- New Construction
- Adult 55+
- Lease To Own
- No HOA Fees
- Furnished
- Primary On Main
- Air Conditioning
- Seller Finance
- Green
- Fixer Upper
- Horse
- Golf
- Fireplace
- Deck
- Garage
- Basement
- Pool
Property vs Single Family Average in 01566
Price
Taxes
Year Built
Visits
 Massachusetts MLS Property Info Network (MLSPIN) - The property listing data and information set forth herein were provided to MLS Property Information Network, Inc. from third party sources, including sellers, lessors and public records, and were compiled by MLS Property Information Network, Inc. The property listing data and information are for the personal, non commercial use of consumers having a good faith interest in purchasing or leasing listed properties of the type displayed to them and
 IDX information is provided exclusively for consumers personal, non-commercial use and may not be used for any purpose other than to identify prospective properties consumers may be interested in purchasing. Information is deemed reliable but is not guaranteed. © 2026 State-Wide Multiple Listing Service. All rights reserved.
 The data relating to real estate for sale on this website appears in part through the SMARTMLS Internet Data Exchange program, a voluntary cooperative exchange of property listing data between licensed real estate brokerage firms, and is provided by SMARTMLS through a licensing agreement. Listing information is from various brokers who participate in the SMARTMLS IDX program and not all listings may be visible on the site. The property information being provided on or through the website is for the
