




Address
105 Main St, Newbury, MA
Price
$ 749,000
Property Attributes
- MLS#73572948
- TypeSingle Family
- Listing Status Active
- CountyESSEX
- CityNewbury
- AreaByfield
- Zip01922
- StyleColonial
- Year Built1962
- Taxes$ 4956
- Price$ 749,000
- Bedrooms4
- Full Bathrooms1
- Half Bathrooms1
- Sqr Footage1876
- Lot Size0.5 Acres
Data Source:
Massachusetts MLS Property Info Network (MLSPIN)
Property Description
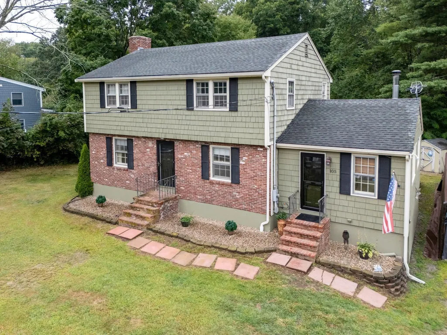
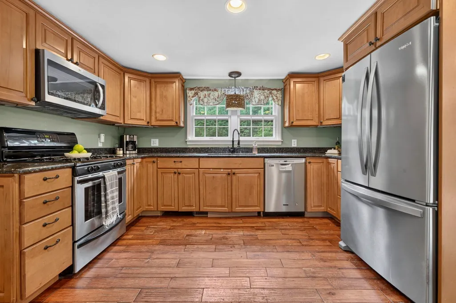
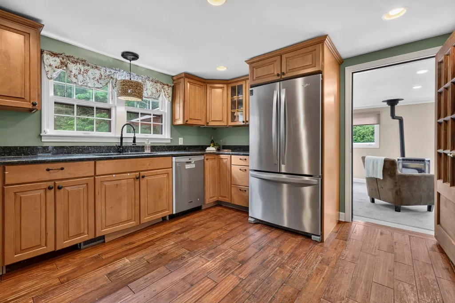
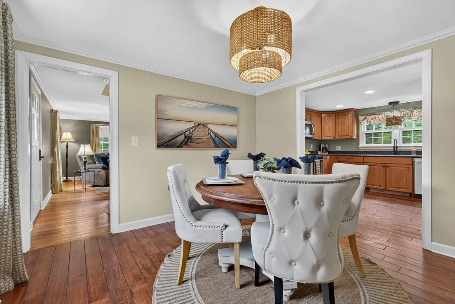
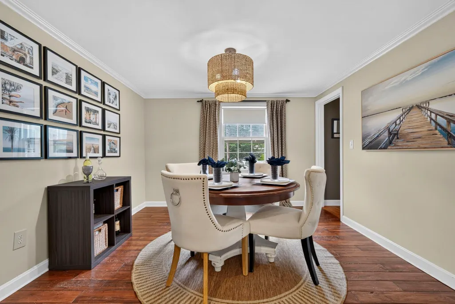
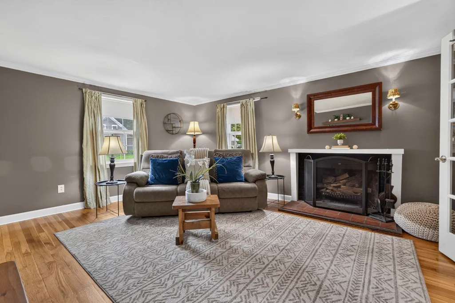
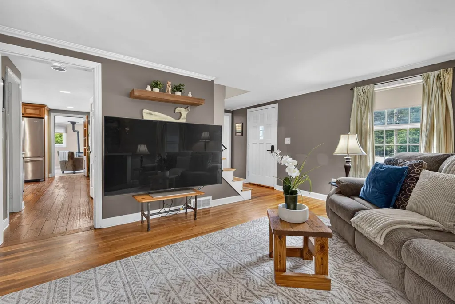
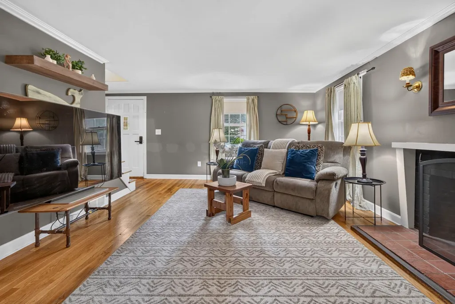
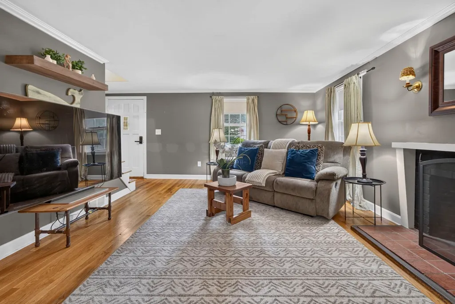
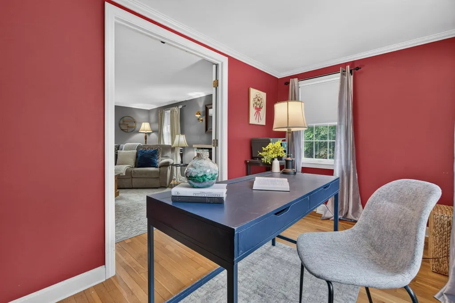
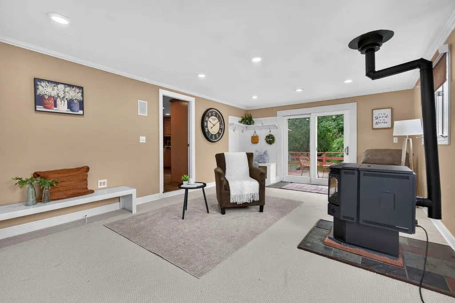
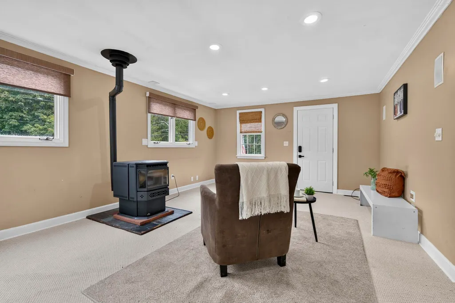
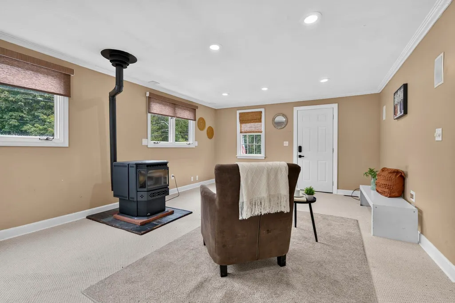
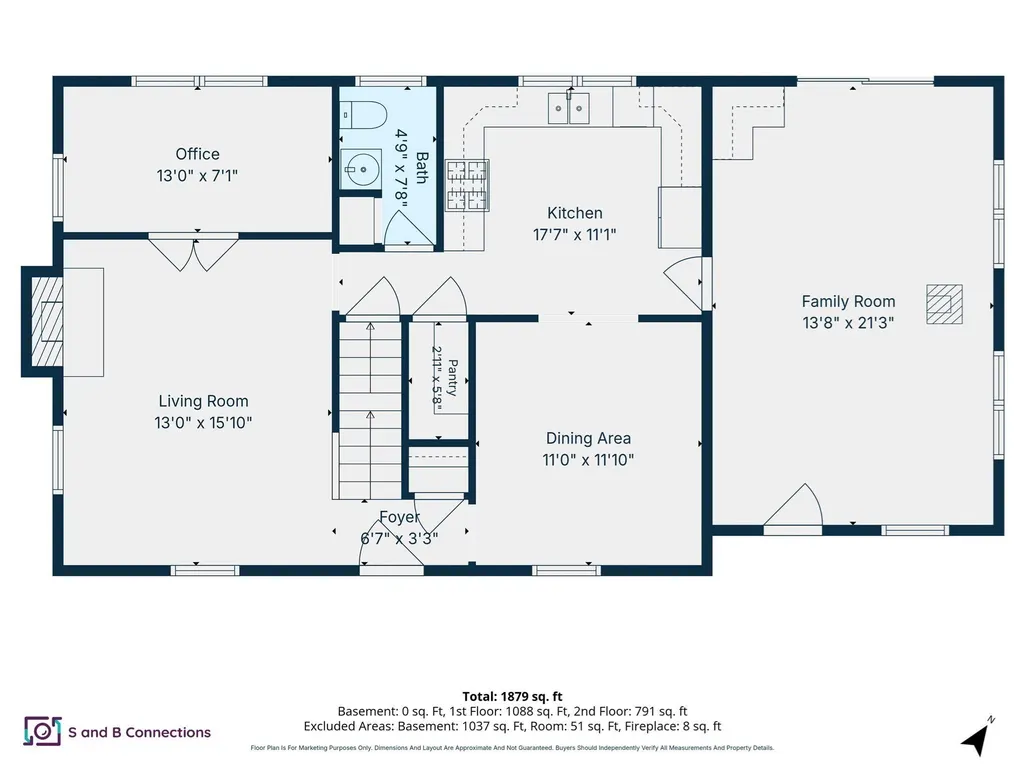
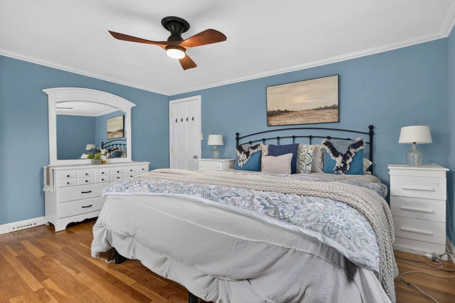
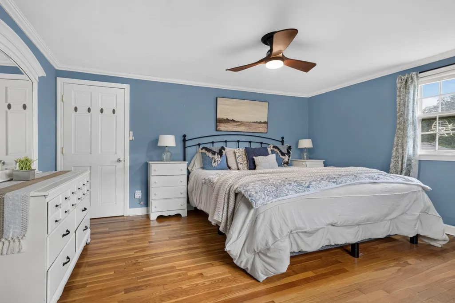
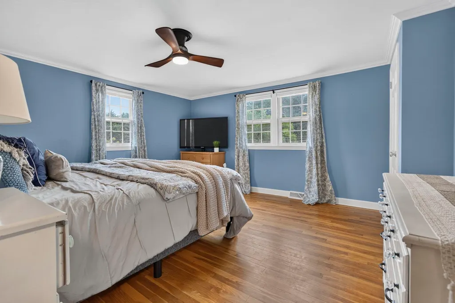
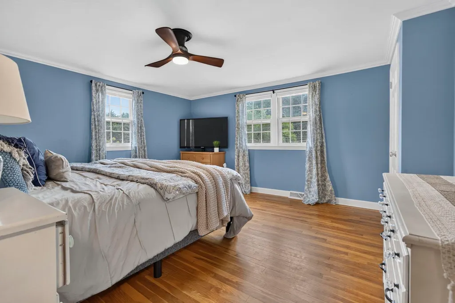
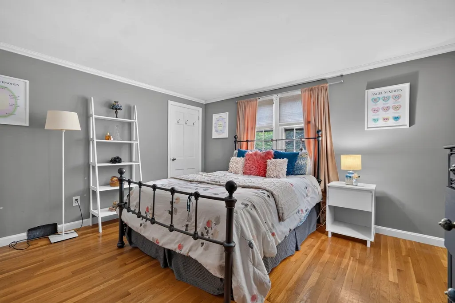
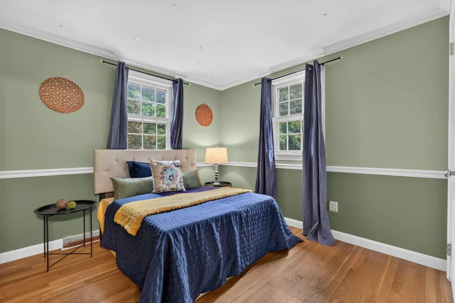
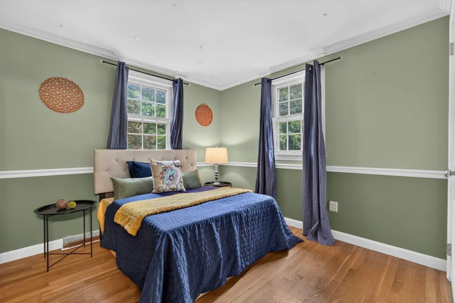
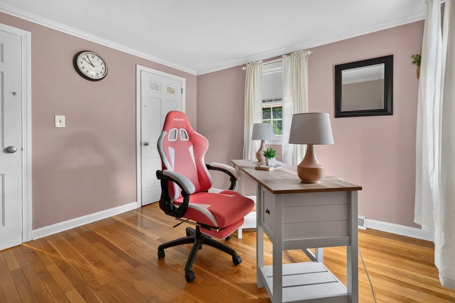
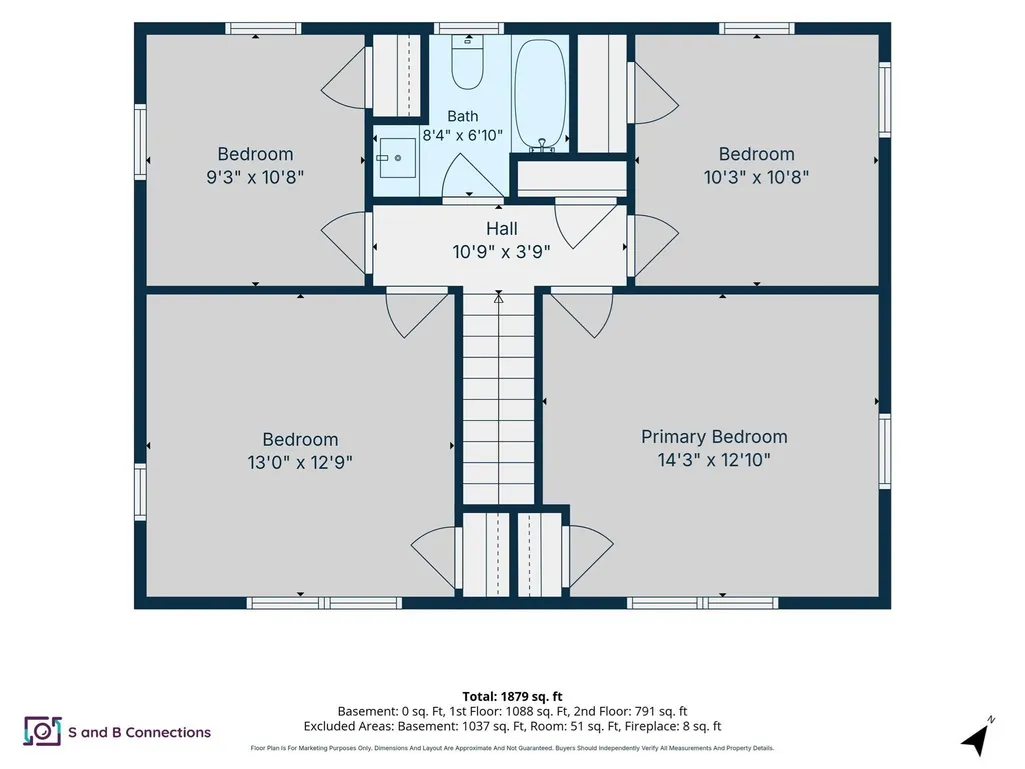
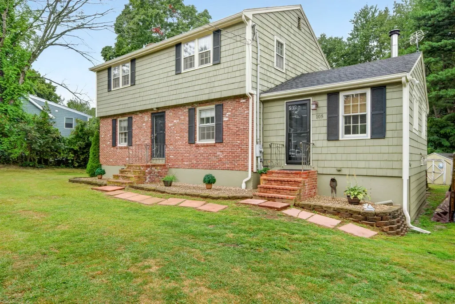
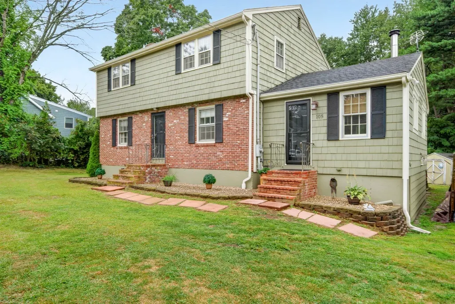
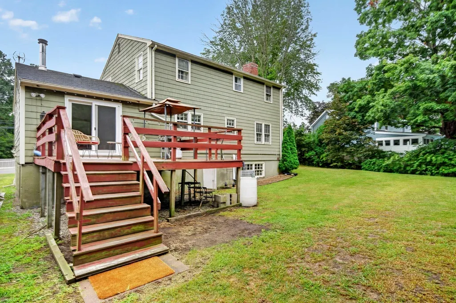
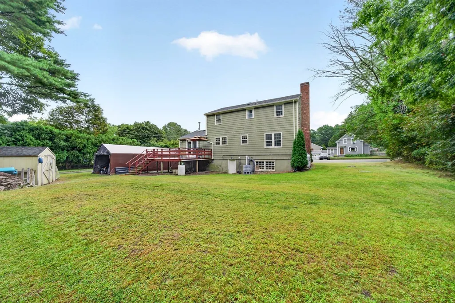
Byfield. Charm. Community. And a home that checks every box. Welcome to 105 Main Street, a beautifully maintained 4 bedroom Colonial nestled on a half acre corner lot in one of the North Shore's most sought after villages. Step inside and the fantastic family room sets the tone immediately with new carpets and a pellet stove for cozy nights. The kitchen shines with granite counters, stainless steel appliances, and recessed lighting. There is an adorable dining room for entertaining connected to the kitchen. French doors connect the living room to the home office. The living room has an awesome wood burning fireplace. The main floor is rounded out with a pinterest-worthy half bath. Upstairs you will find four bedrooms all with hardwood floors plus a full bath. If you like modern farmhouse, you'll adore this full bath. The big stuff has been handled with a new propane furnace, updated electrical panel, and a MA Saves energy audit with upgraded insulation keeping utility costs in check. Central A/C for the warm months. City water. Full walkout basement is wide open and ready for whatever you can dream up. Out back the deck overlooks a level wooded yard just waiting for your vision. Byfield is the kind of town people fall in love with and never want to leave. Trails, bike paths, parks, and highway access all close by. Book your tour today!
| Elementary School | Middle School | High School |
|---|---|---|
| Triton Regional Elementary School | Triton Regional Middle School | Triton Regional High School |
| Price History | |
|---|---|
| 9/8/2026 | Listed $749,000 |
General Features
| Sewer | Private Sewer |
|---|---|
| Heating | Forced Air,Heat Pump,Propane,Pellet Stove |
| Cooling | Central Air |
| Roof | Shingle |
| Appliances | Tankless Water Heater,Range,Dishwasher,Microwave,Refrigerator,Freezer,Dryer |
| Zoning | AR4 |
| Patio/Porch Features | Deck |
| Architectural Style | Colonial |
| Construction Materials | Frame |
| Year Built | 1962 |
| Electric | Circuit Breakers |
| Property Subtype | Single Family Residence |
| Tax Year | 2025 |
| Parcel Number | M:0U12 B:0000 L:00054,2082281 |
| Community Features | Shopping,Park,Walk/Jog Trails,Bike Path,Highway Access,Public School |
| County | Essex |
| Property Type | Residential |
| HOA | No |
| Energy Efficient | Thermostat |
| Garage Y/N | No |
| Waterview | No |
| Total Rooms | 9 |
| Full Baths | 1 |
| Status | Active |
| Directions | GPS |
| High School | Triton Regional |
| City | Newbury |
| Disclosures | Title 5 Inspection scheduled,will be updated |
| Senior Community Y/N | No |
| MLS Area | Byfield |
| Lot Size Units | Acres |
| Lot Size Square Feet | 21802 |
| Elementary School | Triton Regional |
| Property Attached Y/N | No |
| Year Built Details | Actual |
| Tax Annual Amount | 4956 |
| Home Warranty Y/N | No |
| Middle/Junior High School | Triton Regional |
| Building Area Units | Square Feet |
| Primary Bedroom Level | Second |
| Standard Status | Active |
| Year Built Source | Public Records |
| Tax Assessed Value | 665300 |
| Tax Lot | 54 |
| Certified Treated | Yes |
Interior Features
| Interior Amenities | Home Office,Internet Available - Unknown |
|---|---|
| Basement | Full,Walk-Out Access,Interior Entry,Unfinished |
| Flooring | Tile,Carpet,Hardwood,Flooring - Hardwood |
| Total Fireplaces | 2 |
| Kitchen Level | Main,First |
| Air Conditioning Y/N | Yes |
| Heating Y/N | Yes |
| Window Features | Storm Window(s) |
| Fireplace Y/N | Yes |
| Above Grade Finished Area | 1876 |
| Half Baths | 1 |
| Laundry Features | In Basement |
| Total Bedrooms | 4 |
| Living Room Level | First |
| LivingAreaSource | Public Record |
| Kitchen Features | Flooring - Hardwood,Countertops - Upgraded,Recessed Lighting |
| Total Baths | 2 |
| Living Room Features | Flooring - Hardwood,French Doors |
| Bedroom 4 Features | Closet,Flooring - Hardwood |
| Bedroom 3 Features | Closet,Flooring - Hardwood |
| Bedroom 2 Features | Closet,Flooring - Hardwood |
| Dining Room Features | Flooring - Hardwood,Lighting - Overhead |
| Kitchen Area | 198 |
| Kitchen Length | 18 |
| Kitchen Width | 11 |
| Primary on Main | 169 |
| Second Bedroom Length | 13 |
| Second Bedroom Width | 13 |
| Bedroom 3 Area | 110 |
| Bedroom 3 Length | 10 |
| Bedroom 3 Width | 11 |
| Bedroom 4 Area | 99 |
| Bedroom 4 Length | 9 |
| Bedroom 4 Width | 11 |
| Dining Room Area | 11 |
| Dining Room Width | 12 |
| Family Room Area | 294 |
| Family Room Length | 14 |
| Living Room Area | 208 |
| Living Room Length | 13 |
| Living Room Width | 16 |
| Primary Bedroom Area | 182 |
| Primary Bedroom Features | Ceiling Fan(s),Closet,Flooring - Hardwood |
| Primary Bedroom Length | 14 |
| Primary Bedroom Width | 13 |
| Family Room Width | 21 |
| Family Room Level | Main,First |
| Family Room Features | Wood / Coal / Pellet Stove,Flooring - Hardwood,French Doors,Exterior Access,Recessed Lighting |
| Dining Room Level | First |
| Dining Room Area | 132 |
| Bedroom 4 Level | Second |
| Bedroom 3 Level | Second |
| Second Bedroom Level | Second |
| Bathroom 1 Level | Second |
| Bathroom 2 Level | First |
Exterior Features
| Exterior Amenities | Deck,Rain Gutters,Storage,Garden |
|---|---|
| Parking Features | Off Street,Stone/Gravel |
| Lot Features | Wooded,Level |
| Water Source | Public |
| Total Parking | 6 |
| Lot Size Area | 0.5 |
| Foundation Details | Concrete Perimeter |
| Spa | No |
| Building Area Total | 1876 |
| Lot Size Acres | 0.5 |
| Road Surface Type | Paved |
| Waterfront Y/N | No |
| Door Features | French Doors |
| Road Frontage Type | Public |
Amenities
- Foreclosure
- Views
- Short Sale
- New Construction
- Adult 55+
- Lease To Own
- No HOA Fees
- Furnished
- Primary On Main
- Air Conditioning
- Seller Finance
- Green
- Fixer Upper
- Horse
- Golf
- Fireplace
- Deck
- Garage
- Basement
- Pool
Property vs Single Family Average in 01922
Price
Taxes
Year Built
Visits
 Massachusetts MLS Property Info Network (MLSPIN) - The property listing data and information set forth herein were provided to MLS Property Information Network, Inc. from third party sources, including sellers, lessors and public records, and were compiled by MLS Property Information Network, Inc. The property listing data and information are for the personal, non commercial use of consumers having a good faith interest in purchasing or leasing listed properties of the type displayed to them and
 IDX information is provided exclusively for consumers personal, non-commercial use and may not be used for any purpose other than to identify prospective properties consumers may be interested in purchasing. Information is deemed reliable but is not guaranteed. © 2026 State-Wide Multiple Listing Service. All rights reserved.
 The data relating to real estate for sale on this website appears in part through the SMARTMLS Internet Data Exchange program, a voluntary cooperative exchange of property listing data between licensed real estate brokerage firms, and is provided by SMARTMLS through a licensing agreement. Listing information is from various brokers who participate in the SMARTMLS IDX program and not all listings may be visible on the site. The property information being provided on or through the website is for the
