

Address
159 Woodland Mead, Hamilton, MA
Price
$ 2,695,000
Property Attributes
- MLS#73533514
- TypeSingle Family
- Listing Status Active
- CountyESSEX
- CityHamilton
- AreaSouth Hamilton
- NeighborhoodWoodland Mead
- Zip01982
- Style
- Year Built1979
- Taxes$ 50274
- Price$ 2,695,000
- Bedrooms4
- Full Bathrooms5
- Half Bathrooms2
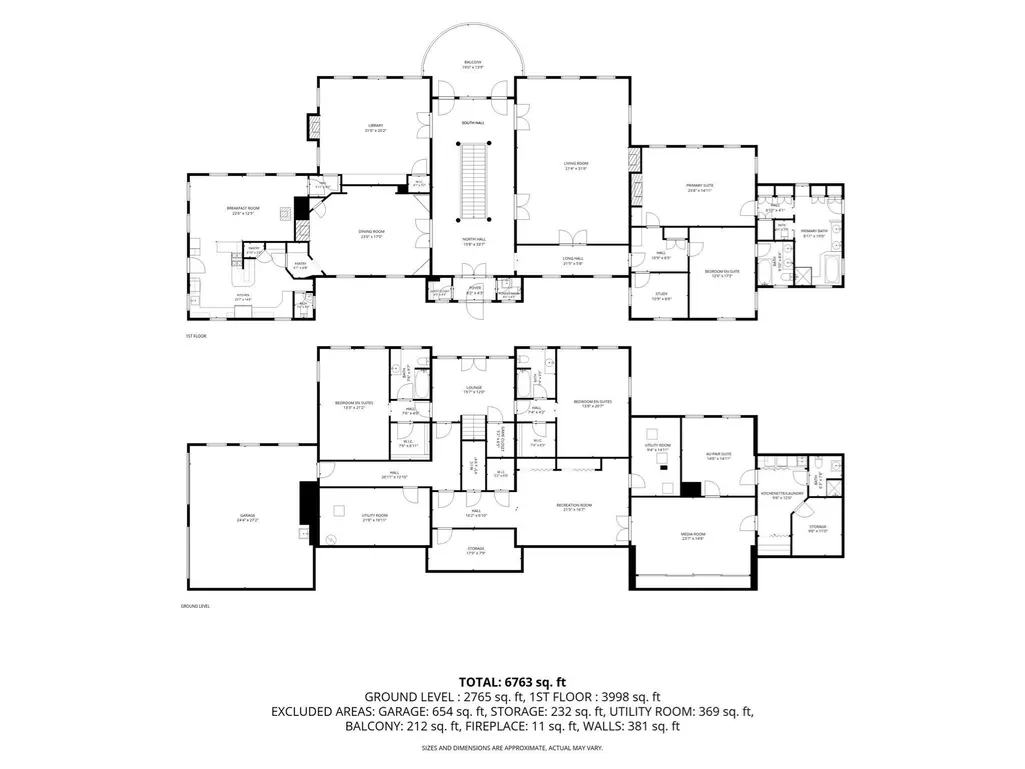
- Sqr Footage5791
- Lot Size21.43 Acres
Data Source:
Massachusetts MLS Property Info Network (MLSPIN)
Property Description
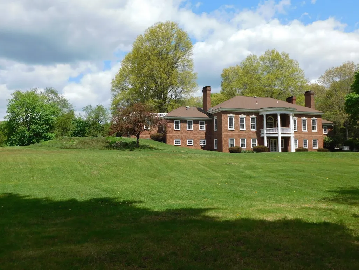
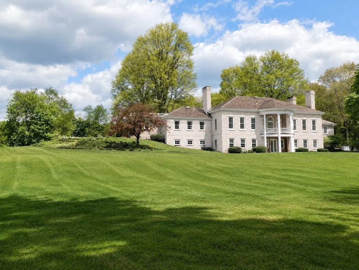
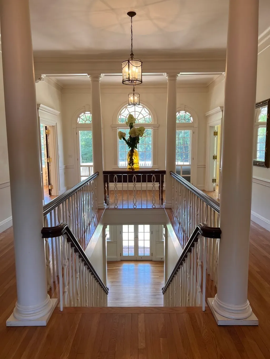
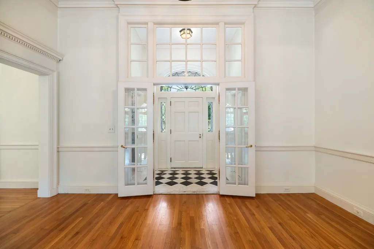
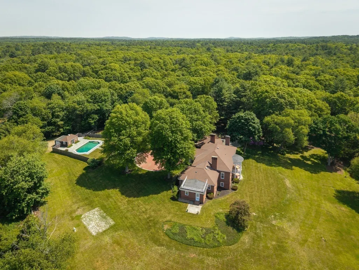
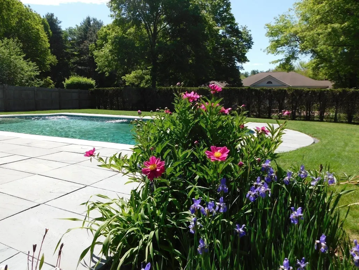
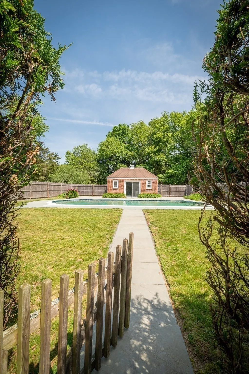
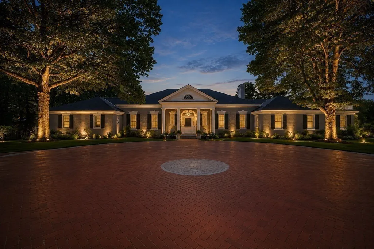
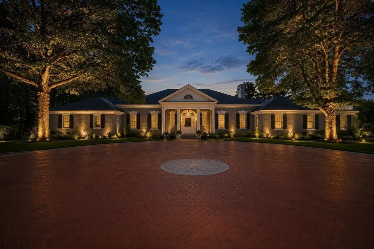
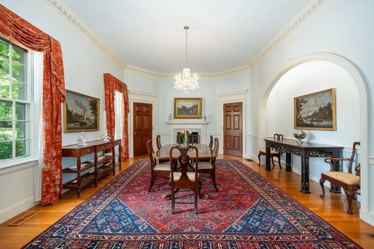
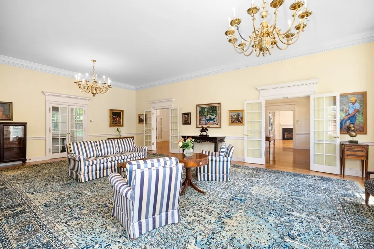
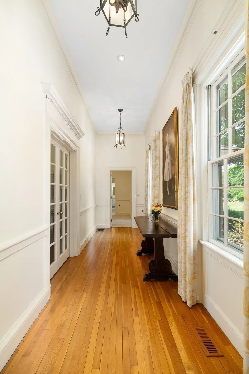
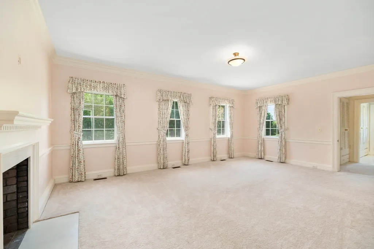
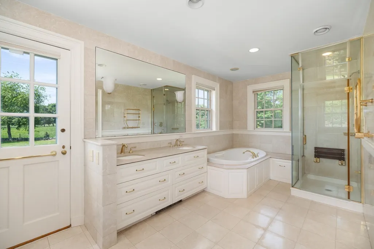
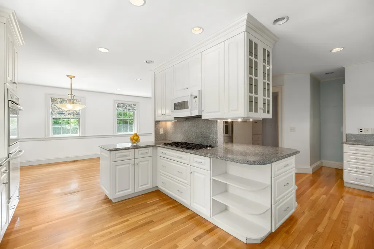
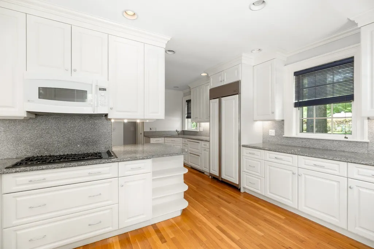
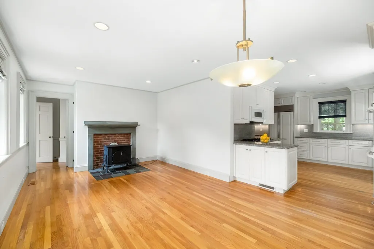
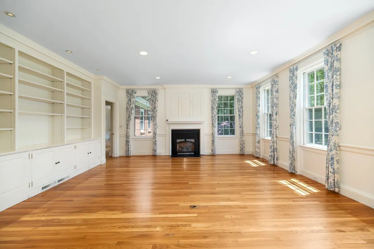
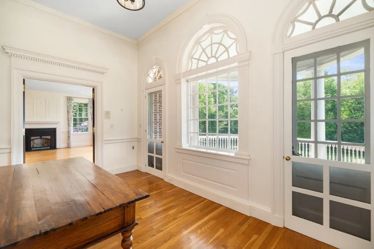
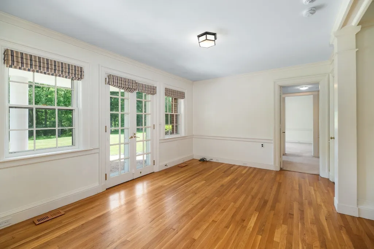
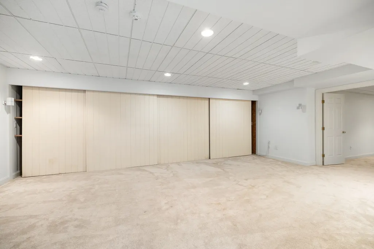
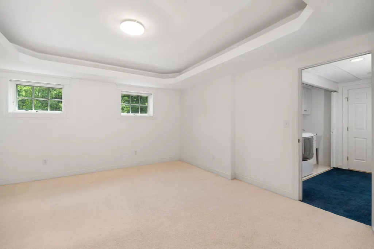
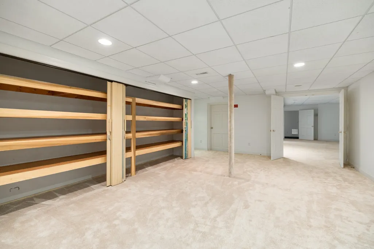
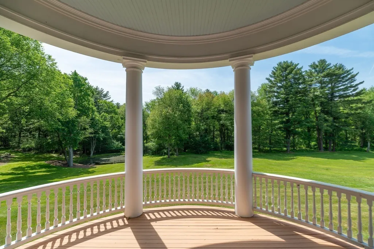
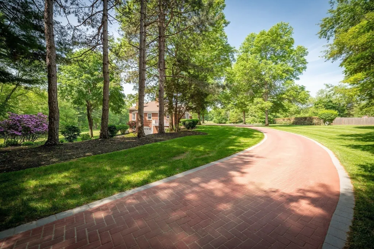
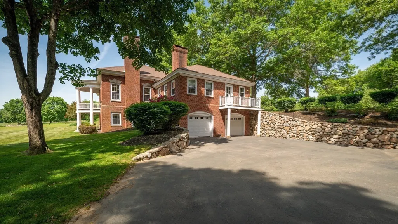
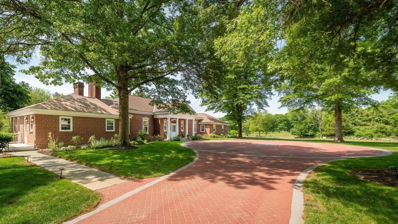
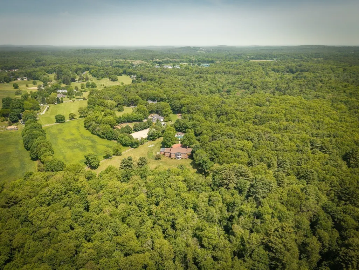
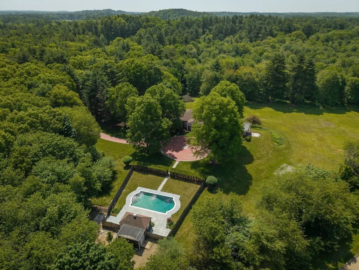
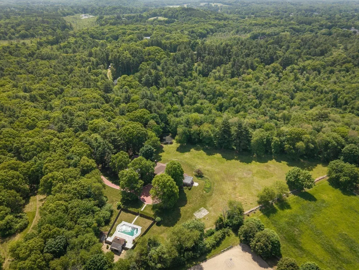
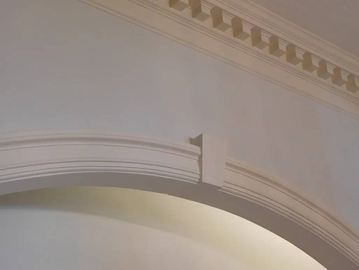
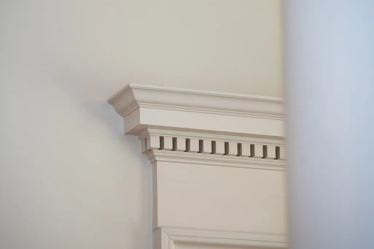
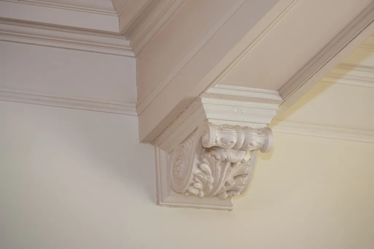
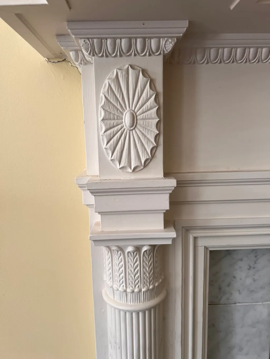
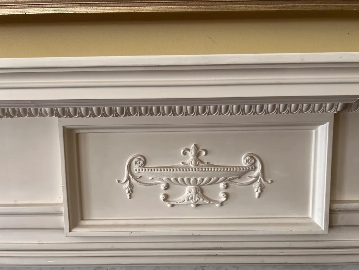
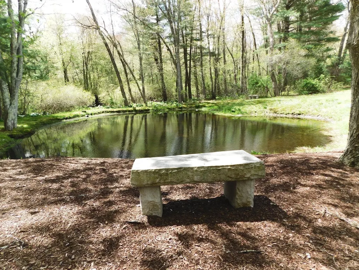
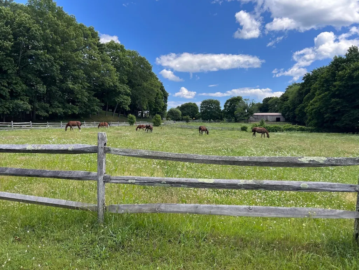
Welcome to a unique opportunity to own your own Hamilton legacy property on 22 acres in the heart of horse country abutting miles of trails of conservation land for hiking, snowshoeing or riding. Properties like this rarely come to market. Just minutes from town center, top rated public & private schools, and a short commute to Boston, this is perfectly situated to enjoy North Shore and beyond.Among the interior hallmarks are high ceilings,hand carved decorative wood accoutrements featuring crown & dentil moldings.Many of the chandeliers and fixtures are hand forged with hand blown glass. A wonderfully balanced flow allows for flexible use and extra tall windows let in the light. The home is equipped with four fireplaces, a white paneled kitchen with multiple built ins, butlers pantry with scullery & half bath, and a finished lower level complete with 3 guest suites, kitchenette, and fitness room /media room options. The first-floor primary suite has its own fireplace as well as direct access to terrace through a spa like bathroom overlooking the rear garden with western views over neighboring equestrian properties.Outside, the manicured grounds come with a gunite pool, brick pool cabana with kitchenette & summer bathroom and numerous al fresco entertaining spaces, including a porch overlooking pond and bird resplendent conservation land. Helping ensure privacy are mature trees,professionally landscaped grounds,New England stone walls and a long driveway. The house is not visible from the street.
| Elementary School | Middle School | High School |
|---|---|---|
| Cutler Elementary School | Miles River Middle School | Hwrhs High School |
| Price History | |
|---|---|
| 6/10/2026 | Listed $2,995,000 |
| 7/11/2026 | 11$2,695,000 |
General Features
| Sewer | Private Sewer |
|---|---|
| Heating | Forced Air,Radiant,Oil,Wood Stove,Leased Propane Tank,Other,Fireplace(s) |
| Cooling | None,Whole House Fan |
| Utilities | for Electric Dryer,Washer Hookup,Generator Connection |
| Roof | Shingle |
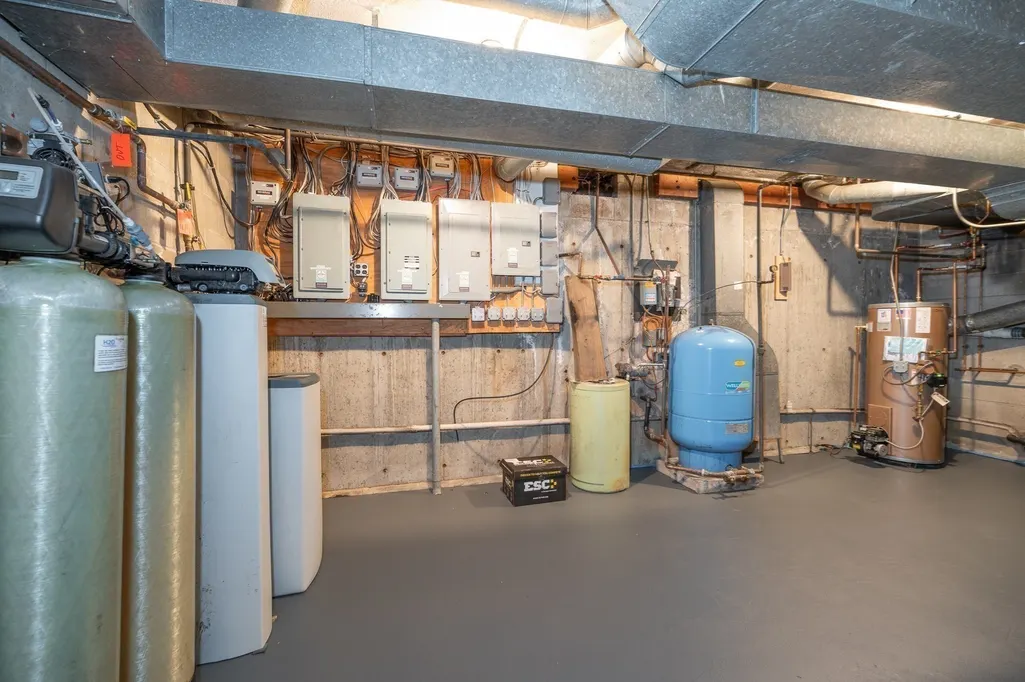
| Appliances | Water Heater,Range,Oven,Microwave,Refrigerator,Freezer,Water Treatment,ENERGY STAR Qualified Dryer,ENERGY STAR Qualified Dishwasher,ENERGY STAR Qualified Washer,Water Softener,Rangetop - ENERGY STAR |
| Zoning | R1B |
| HOA Fee | 500 |
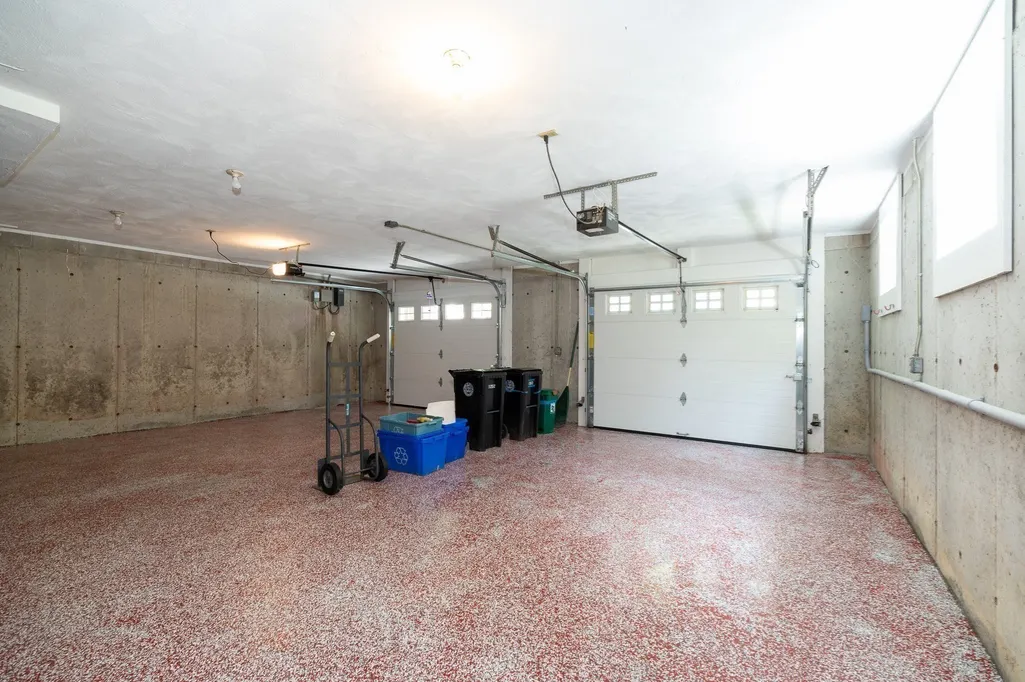
| Garage Spaces | 2 |
| Patio/Porch Features | Porch,Patio,Covered |
| Architectural Style | Other (See Remarks) |
| Pool Features | In Ground |
| Construction Materials | Brick |
| Year Built | 1979 |
| Electric | Generator,Circuit Breakers,200+ Amp Service,Generator Connection |
| View | Scenic View(s) |
| Property Subtype | Single Family Residence |
| Tax Year | 2026 |
| Parcel Number | 3814,1917912 |
| Waterfront Features | Waterfront,Pond,Private,Ocean,Beach Ownership(Other (See Remarks)) |
| Community Features | Public Transportation,Shopping,Pool,Tennis Court(s),Park,Walk/Jog Trails,Stable(s),Golf,Bike Path,Conservation Area,Highway Access,House of Worship,Private School,Public School,T-Station |
| Assoc Fee Paid Per | Annually |
| County | Essex |
| Property Type | Residential |
| HOA | Yes |
| Attached Garage | Yes |
| Energy Efficient | Thermostat |
| Subdivision Name | Woodland Mead |
| Garage Y/N | Yes |
| Other Structures | Cabana |
| Waterview | Yes |
| Total Rooms | 14 |
| Full Baths | 5 |
| Status | Active |
| Directions | Asbury to Woodland Mead,home not visible from street. Please do not drive by unaccompanied |
| High School | Hwrhs |
| City | Hamilton |
| Disclosures | Dimensions are approximate.Lot 4 on subdivision plan. Pool house bath is seasonal. coping and bluestone decking recently redone,brand new custom pool cover.Potential equestrian property. |
| Senior Community Y/N | No |
| MLS Area | South Hamilton |
| Lot Size Units | Acres |
| Lot Size Square Feet | 933490 |
| Carport Y/N | No |
| Elementary School | Cutler |
| Property Attached Y/N | No |
| Year Built Details | Actual,Renovated Since |
| Tax Annual Amount | 50274.21 |
| Home Warranty Y/N | No |
| Middle/Junior High School | Miles River |
| Building Area Units | Square Feet |
| Primary Bedroom Level | First |
| Standard Status | Active |
| Year Built Source | Owner |
| Tax Assessed Value | 3342700 |
| Tax Lot | 0014 |
| Certified Treated | None |
Interior Features
| Interior Amenities | Walk-In Closet(s),Closet/Cabinets - Custom Built,Closet,Library,Study,Media Room,Exercise Room,Laundry Chute,Wired for Sound,Internet Available - Unknown |
|---|---|
| Basement | Full,Finished,Walk-Out Access,Interior Entry,Garage Access,Radon Remediation System,Concrete |
| Flooring | Wood,Tile,Marble,Hardwood,Flooring - Hardwood,Flooring - Wall to Wall Carpet |
| Total Fireplaces | 4 |
| Fireplace Features | Dining Room,Living Room,Master Bedroom |
| Kitchen Level | Main,First |
| Air Conditioning Y/N | No |
| Heating Y/N | Yes |
| Window Features | Storm Window(s),Screens |
| Fireplace Y/N | Yes |
| Above Grade Finished Area | 5791 |
| Half Baths | 2 |
| Laundry Features | Bathroom - 3/4,Laundry Closet,Flooring - Wall to Wall Carpet,Pantry,Electric Dryer Hookup,Laundry Chute,Washer Hookup,In Basement |
| Total Bedrooms | 4 |
| Below Grade Finished Area | 1450 |
| Living Room Level | Main,First |
| Main Level Bedrooms | 1 |
| Main Level Bathrooms | 2 |
| LivingAreaSource | Public Record |
| Kitchen Features | Bathroom - Half,Closet,Closet/Cabinets - Custom Built,Flooring - Hardwood,Balcony / Deck,Pantry,Countertops - Stone/Granite/Solid,Cabinets - Upgraded,Exterior Access,Open Floorplan,Recessed Lighting, |
| Total Baths | 7 |
| Primary Bathroom Features | Yes |
| Living Room Features | Flooring - Hardwood,French Doors,Chair Rail,Lighting - Overhead |
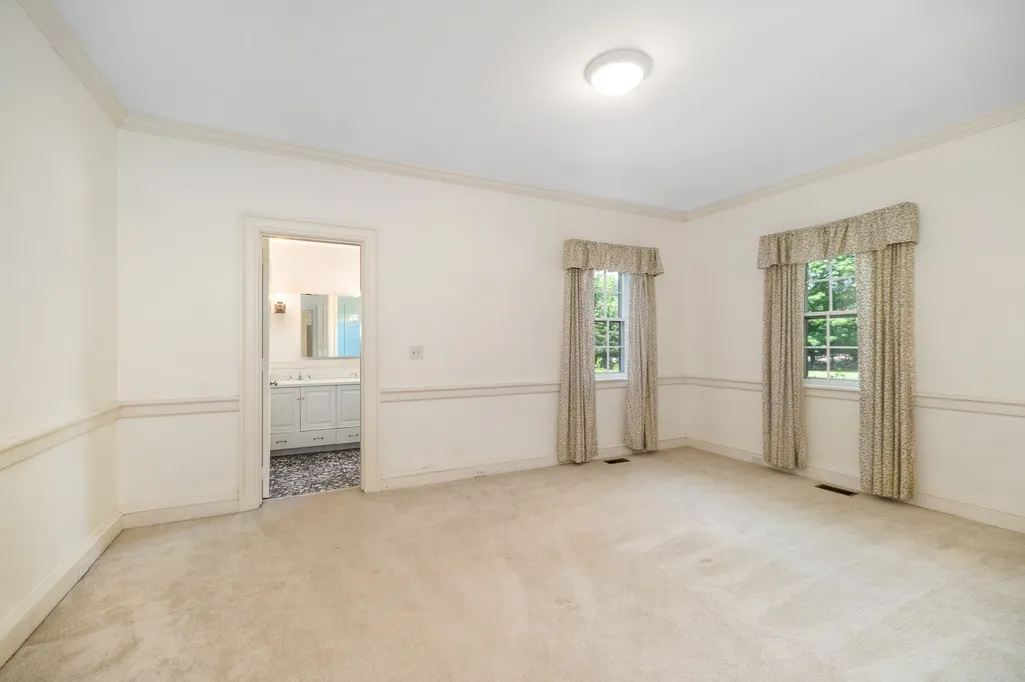
| Bedroom 4 Features | Bathroom - Full,Walk-In Closet(s),Flooring - Wall to Wall Carpet |
| Bedroom 3 Features | Bathroom - Full,Walk-In Closet(s),Flooring - Wall to Wall Carpet |
| Bedroom 2 Features | Bathroom - Full,Closet - Linen,Closet/Cabinets - Custom Built,Flooring - Wall to Wall Carpet |
| Dining Room Features | Closet - Linen,Closet/Cabinets - Custom Built,Flooring - Hardwood,Attic Access,Chair Rail,Recessed Lighting,Lighting - Overhead,Archway,Crown Molding |
| Kitchen Area | 315 |
| Kitchen Length | 21 |
| Kitchen Width | 15 |
| Primary on Main | 214.2 |
| Second Bedroom Length | 12.6 |
| Second Bedroom Width | 17 |
| Bedroom 3 Area | 260 |
| Bedroom 3 Length | 20 |
| Bedroom 3 Width | 13 |
| Bedroom 4 Area | 260 |
| Bedroom 4 Length | 20 |
| Bedroom 4 Width | 13 |
| Dining Room Area | 23 |
| Dining Room Width | 15 |
| Family Room Area | 282.5 |
| Family Room Length | 22.6 |
| Living Room Area | 651 |
| Living Room Length | 31 |
| Living Room Width | 21 |
| Primary Bedroom Area | 330 |
| Primary Bedroom Features | Bathroom - Full,Closet - Linen,Closet/Cabinets - Custom Built,Flooring - Wall to Wall Carpet,Chair Rail,Double Vanity,Exterior Access,Laundry Chute |
| Primary Bedroom Length | 22 |
| Primary Bedroom Width | 15 |
| Family Room Width | 12.5 |
| Family Room Level | First |
| Family Room Features | Wood / Coal / Pellet Stove,Walk-In Closet(s),Closet/Cabinets - Custom Built,Flooring - Hardwood,Chair Rail,Open Floorplan,Recessed Lighting,Storage |
| Dining Room Level | Main,First |
| Dining Room Area | 345 |
| Bedroom 5 Width | 14 |
| Bedroom 5 Level | Basement |
| Bedroom 5 Length | 15 |
| Bedroom 5 Features | Bathroom - 3/4,Walk-In Closet(s),Flooring - Wall to Wall Carpet,Tray Ceiling(s) |
| Bedroom 5 Area | 210 |
| Bedroom 4 Level | Basement |
| Bedroom 3 Level | Basement |
| Second Bedroom Level | Main,First |
| Bathroom 1 Level | Main,First |
| Bathroom 2 Level | Main,First |
| Bathroom 3 Level | Basement |
Exterior Features
| Exterior Amenities | Porch,Patio,Covered Patio/Deck,Balcony,Pool - Inground,Cabana,Storage,Professional Landscaping,Screens,Garden,Horses Permitted,Stone Wall |
|---|---|
| Parking Features | Attached,Under,Garage Door Opener,Insulated,Paved Drive,Shared Driveway,Off Street,Driveway,Paved |
| Lot Features | Cul-De-Sac,Wooded,Easements,Cleared,Gentle Sloping |
| Water Source | Private |
| Total Parking | 12 |
| Lot Size Area | 21.43 |
| Foundation Details | Concrete Perimeter |
| Spa | No |
| Building Area Total | 5791 |
| Lot Size Acres | 21.43 |
| Road Surface Type | Paved |
| Frontage Length | 125.00 |
| Waterfront Y/N | Yes |
| Covered Spaces | 2 |
| Door Features | Storm Door(s),French Doors |
| Foundation Area | 7482 |
| Road Frontage Type | Private Road |
| Road Responsibility | Public Maintained Road,Private Maintained Road |
| Horse Y/N | Yes |
Amenities
- Foreclosure
- Views
- Short Sale
- New Construction
- Adult 55+
- Lease To Own
- No HOA Fees
- Furnished
- Primary On Main
- Air Conditioning
- Seller Finance
- Green
- Fixer Upper
- Horse
- Golf
- Fireplace
- Deck
- Garage
- Basement
- Pool
Property vs Single Family Average in 01982
Price
Taxes
Year Built
Visits
 Massachusetts MLS Property Info Network (MLSPIN) - The property listing data and information set forth herein were provided to MLS Property Information Network, Inc. from third party sources, including sellers, lessors and public records, and were compiled by MLS Property Information Network, Inc. The property listing data and information are for the personal, non commercial use of consumers having a good faith interest in purchasing or leasing listed properties of the type displayed to them and
 IDX information is provided exclusively for consumers personal, non-commercial use and may not be used for any purpose other than to identify prospective properties consumers may be interested in purchasing. Information is deemed reliable but is not guaranteed. © 2026 State-Wide Multiple Listing Service. All rights reserved.
 The data relating to real estate for sale on this website appears in part through the SMARTMLS Internet Data Exchange program, a voluntary cooperative exchange of property listing data between licensed real estate brokerage firms, and is provided by SMARTMLS through a licensing agreement. Listing information is from various brokers who participate in the SMARTMLS IDX program and not all listings may be visible on the site. The property information being provided on or through the website is for the
