
Just Listed


Address
188 Main Street, Durham, CT
Price
$ 665,000
Property Attributes
- MLS#24209551
- TypeSingle Family
- Listing Status Coming Soon
- CountyMiddlesex
- CityDurham
- NeighborhoodDurham Center
- Zip06422
- Style
- Year Built1878
- Taxes$ 10562
- Price$ 665,000
- Bedrooms5
- Full Bathrooms2
- Half Bathrooms0
- Sqr Footage2980
- Lot Size0.5 Acres
Data Source:
Smart MLS
Property Description
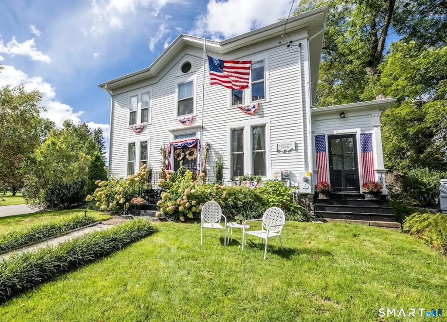
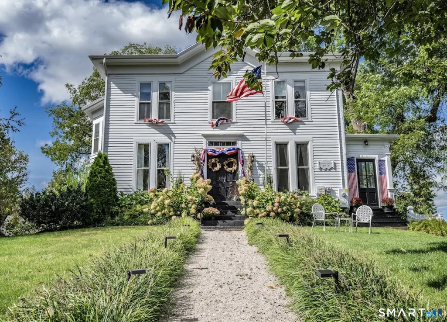
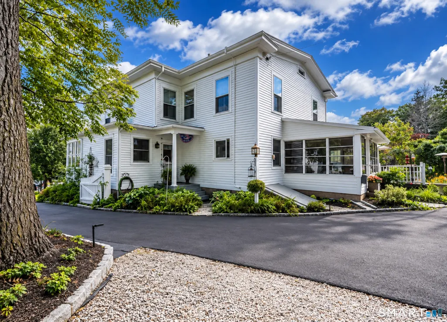
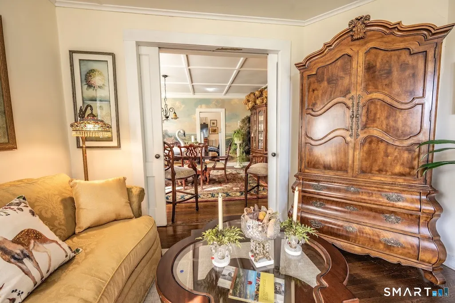
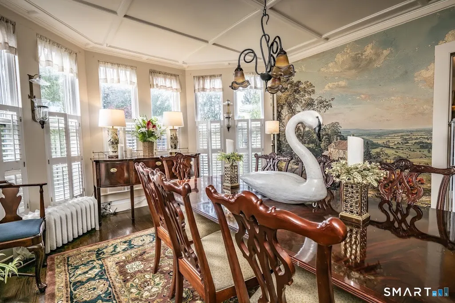
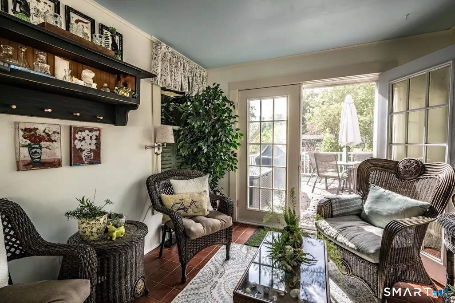
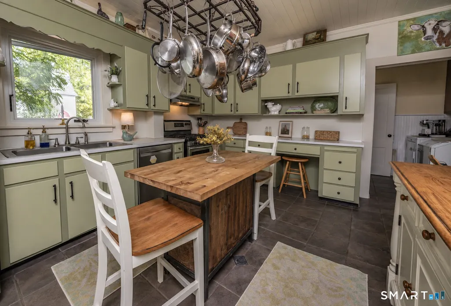
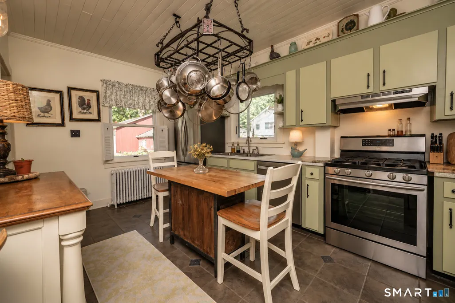
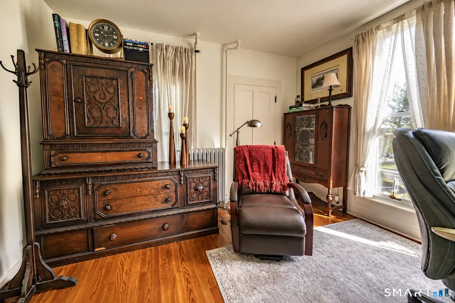
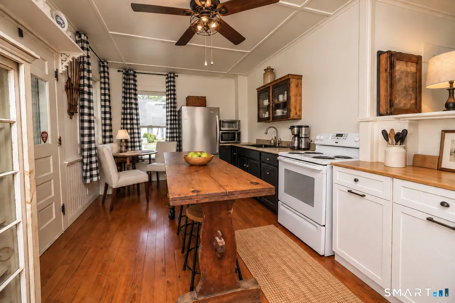
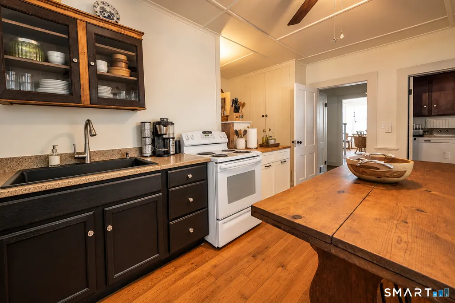
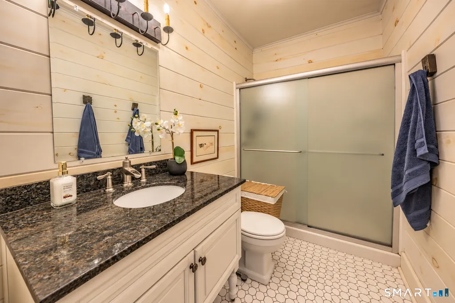
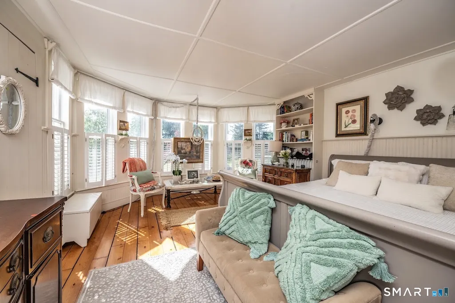
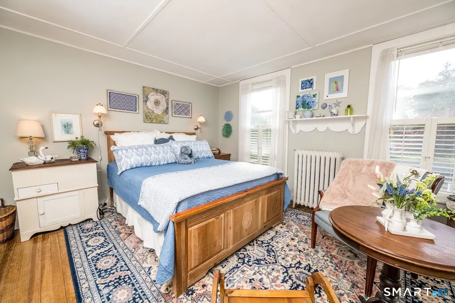
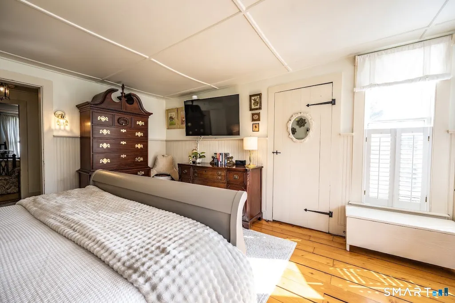
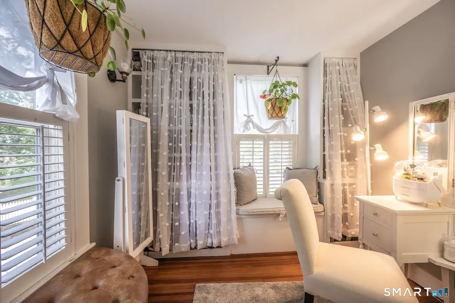
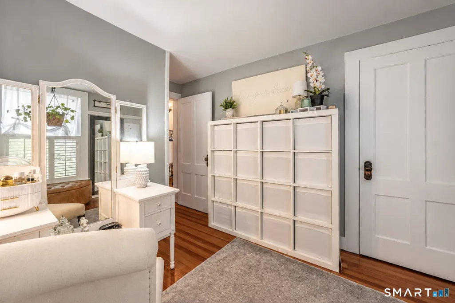
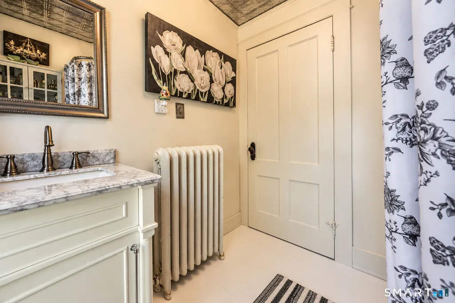
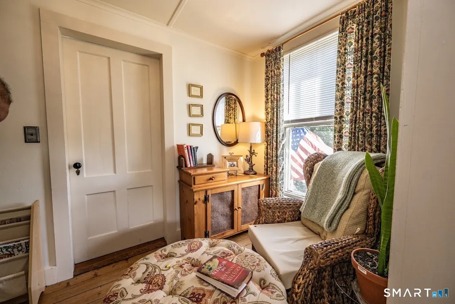
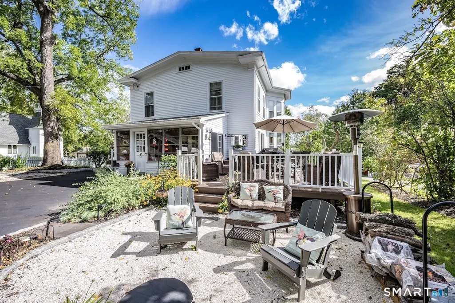
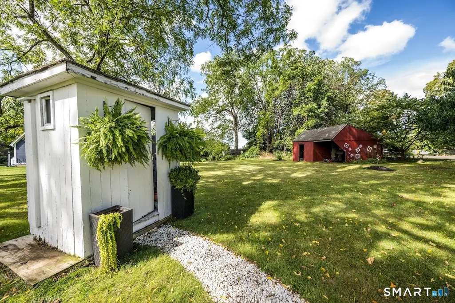
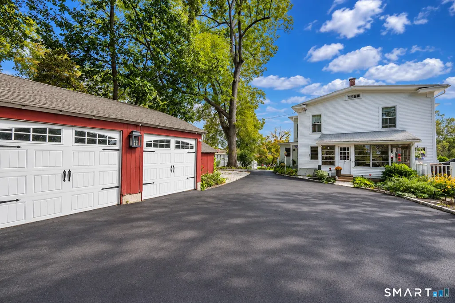
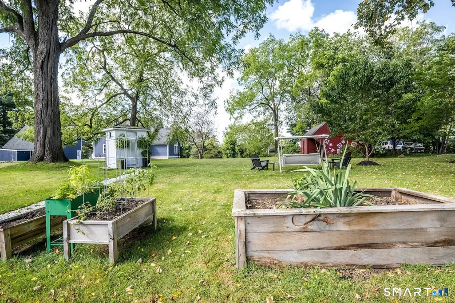
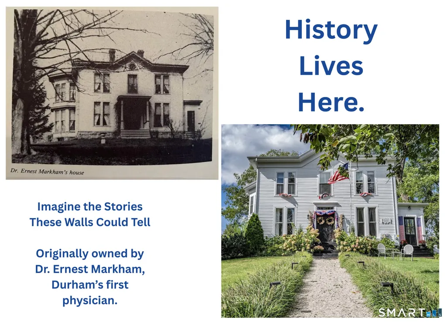
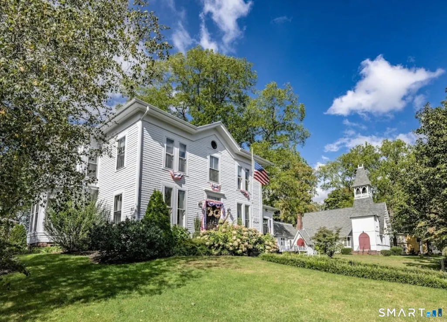
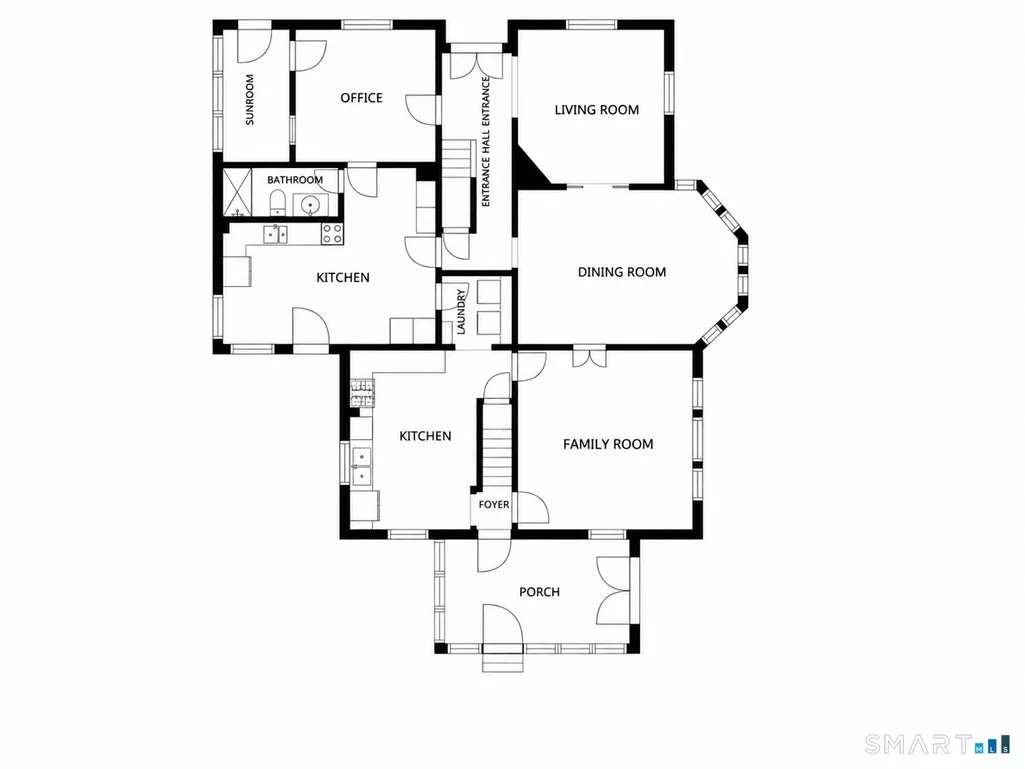
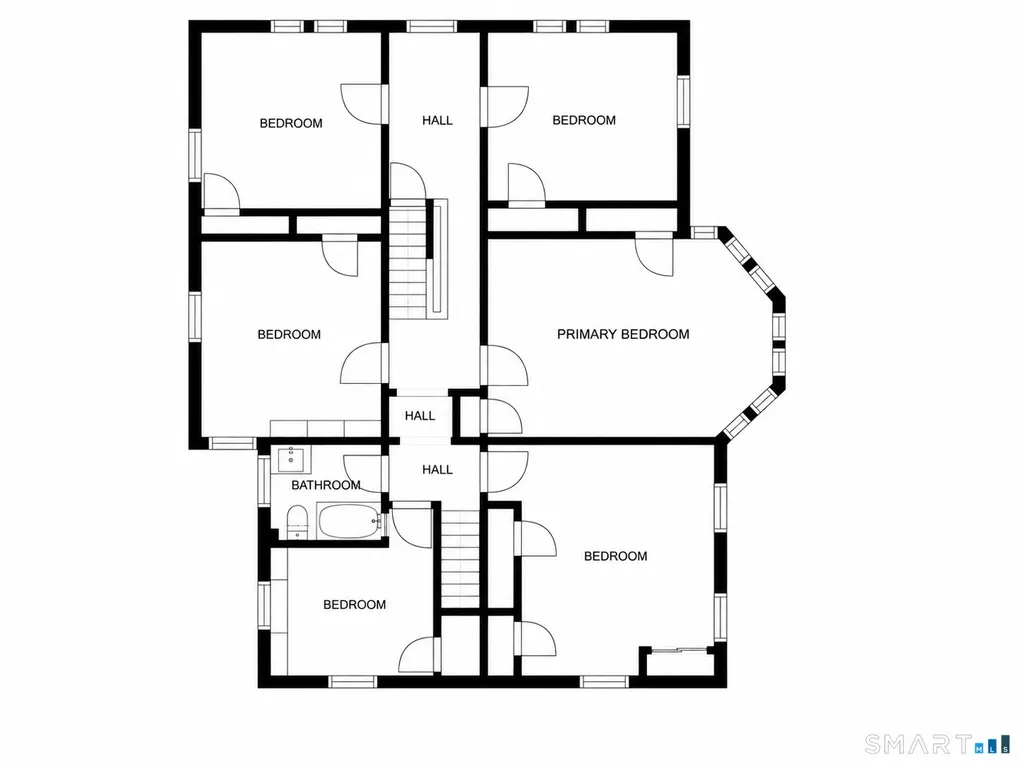
A piece of Durham history, reimagined for the way we live today. This distinctive Italianate Colonial was once home to Dr. Ernest Markham, Durham's first physician, who also practiced here. Today, that history creates something especially valuable: flexibility. Nearly 3,000 square feet offers five bedrooms, two full baths, soaring ceilings, beautiful hardwood floors, bay windows, period details and a fieldstone gas fireplace. Gracious rooms, abundant natural light and tall windows reflect the character of another era, while thoughtful improvements bring modern-day comfort. The former doctor's office has its own entrance, enclosed porch, office/sitting room and second kitchen, creating possibilities for a home office, extended living, hobbies and more. A standout improvement is 100% owned solar, with recent Eversource electric bills at $0. Other significant updates include a newer septic system, driveway and fencing. Outside, beautifully landscaped grounds surround a peaceful backyard with wonderful sunset views and plenty of room to relax, garden or gather. Best of all, enjoy a true in-town Durham location where you can walk to the library, Allyn Brook Park, Dari Serv and more. A home with a story, a setting and spaces that can evolve right along with you.
| Elementary School | High School |
|---|---|
| Per Board of Ed Elementary School | Coginchaug Regional High School |
| Price History | |
|---|---|
| 9/25/2026 | Listed $665,000 |
General Features
| Zoning | R-10 |
|---|---|
| Neighborhood | Durham Center |
| County | Middlesex |
| Tax Year | July 2026-June 2027 |
| Property Type | Single Family For Sale |
| Status | Coming Soon |
| Acres | 0.5 |
| Directions | Main St, near Pickett Lane |
| High School | Coginchaug Regional |
| City | Durham |
| Elementary School | Per Board of Ed |
| Sq Ft Total | 2980 |
| Year Built | 1878 |
| Style | Colonial |
| Year Built Source | Public Records |
| Energy Features | Active Solar |
Interior Features
| Cooling System | None |
|---|---|
| Total Rooms | 11 |
| Basement Description | Full |
Exterior Features
| Water Source | Public Water Connected |
|---|---|
| Lot Description | Professionally Landscaped |
| Color | White |
Amenities
- Foreclosure
- Views
- Short Sale
- New Construction
- Adult 55+
- Lease To Own
- No HOA Fees
- Furnished
- Primary On Main
- Air Conditioning
- Seller Finance
- Green
- Fixer Upper
- Horse
- Golf
- Fireplace
- Deck
- Garage
- Basement
- Pool
Property vs Single Family Average in 06422
Price
Taxes
Year Built
 Massachusetts MLS Property Info Network (MLSPIN) - The property listing data and information set forth herein were provided to MLS Property Information Network, Inc. from third party sources, including sellers, lessors and public records, and were compiled by MLS Property Information Network, Inc. The property listing data and information are for the personal, non commercial use of consumers having a good faith interest in purchasing or leasing listed properties of the type displayed to them and
 IDX information is provided exclusively for consumers personal, non-commercial use and may not be used for any purpose other than to identify prospective properties consumers may be interested in purchasing. Information is deemed reliable but is not guaranteed. © 2026 State-Wide Multiple Listing Service. All rights reserved.
 The data relating to real estate for sale on this website appears in part through the SMARTMLS Internet Data Exchange program, a voluntary cooperative exchange of property listing data between licensed real estate brokerage firms, and is provided by SMARTMLS through a licensing agreement. Listing information is from various brokers who participate in the SMARTMLS IDX program and not all listings may be visible on the site. The property information being provided on or through the website is for the
