










Address
77 Hopewell Heights, Glastonbury, CT
Price
$ 399,000
Property Attributes
- MLS#24199986
- TypeSingle Family
- Listing Status Active
- CountyHartford
- CityGlastonbury
- NeighborhoodSouth Glastonbury
- Zip06073
- Style
- Year Built1898
- Taxes$ 5741
- Price$ 399,000
- Bedrooms3
- Full Bathrooms1
- Half Bathrooms0
- Sqr Footage1105
- Lot Size0.81 Acres
Data Source:
Smart MLS
Property Description
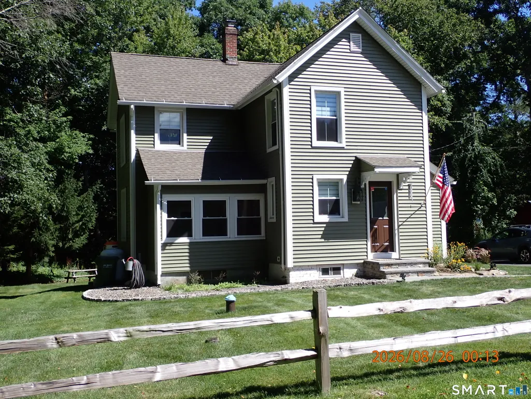
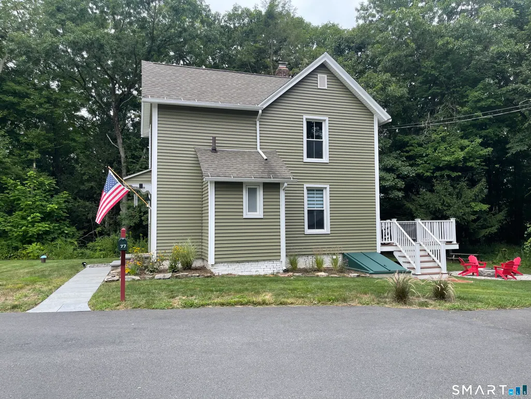
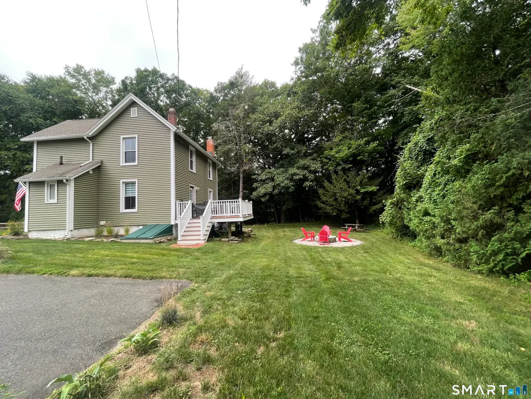
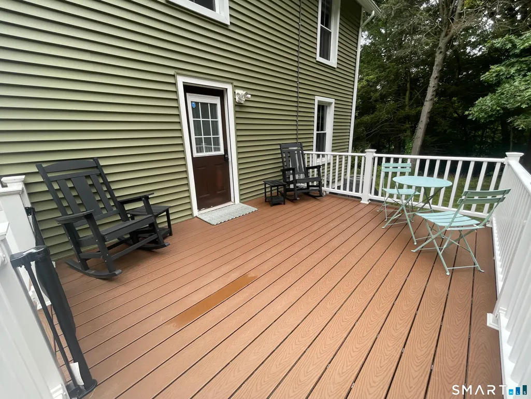
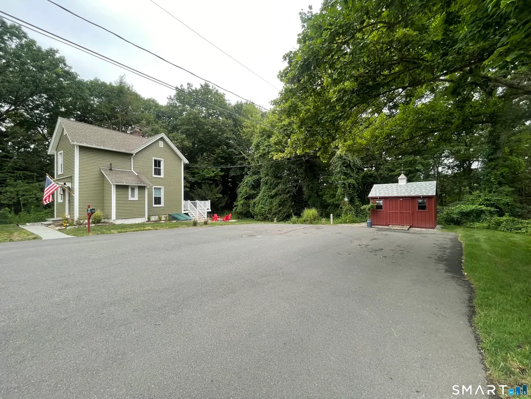
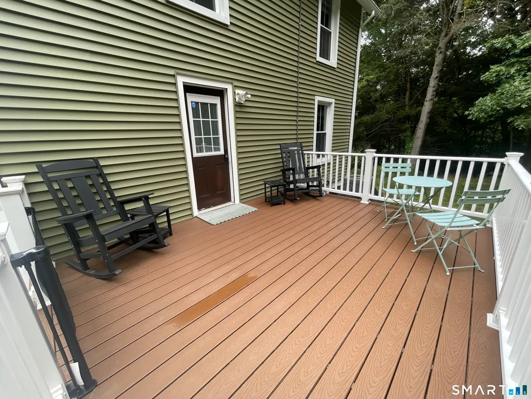
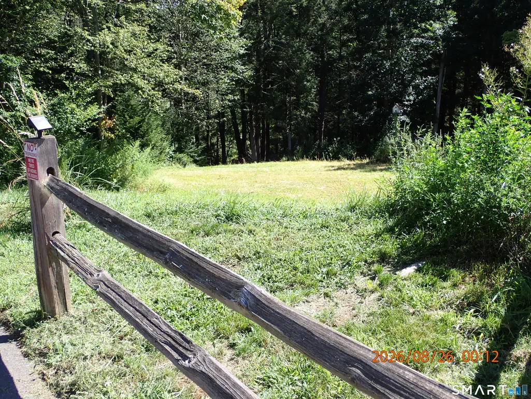
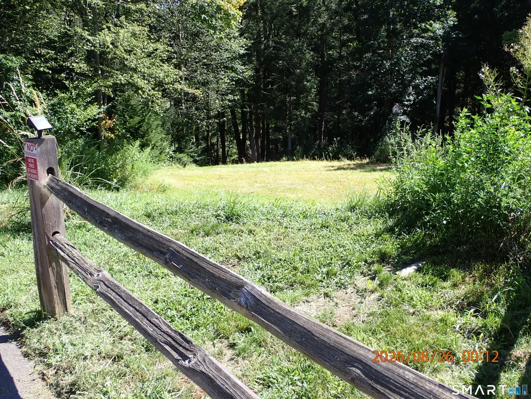
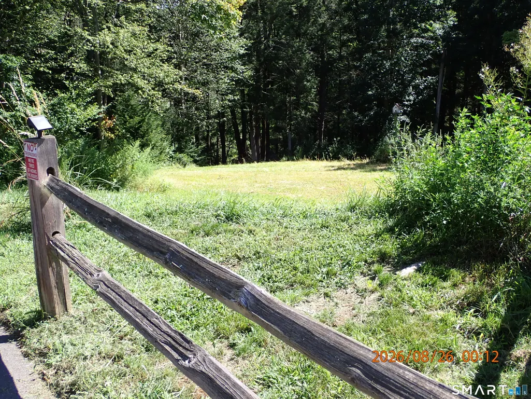
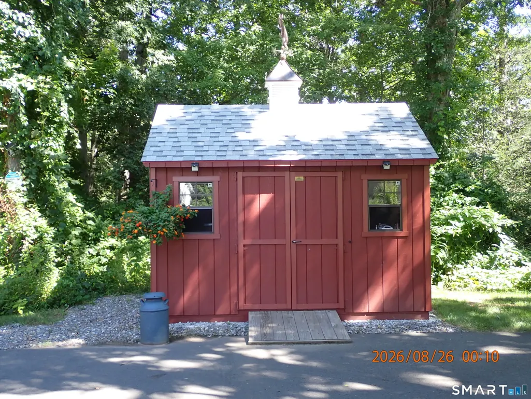
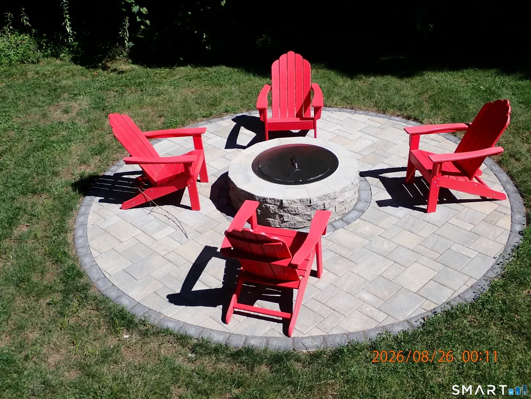
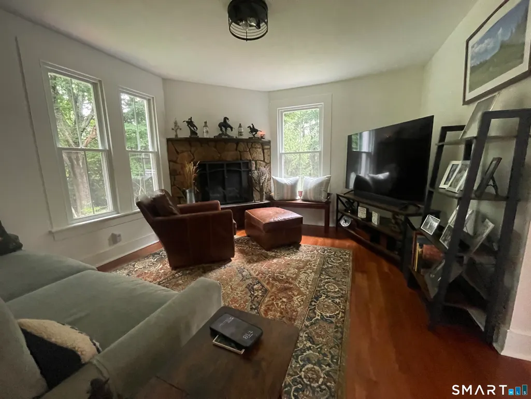
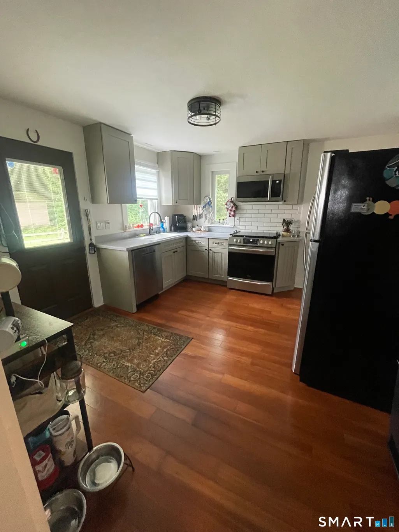
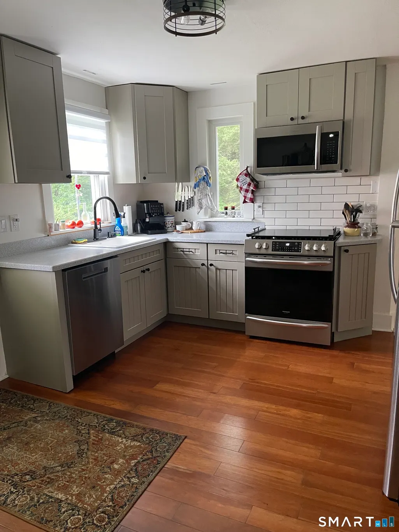
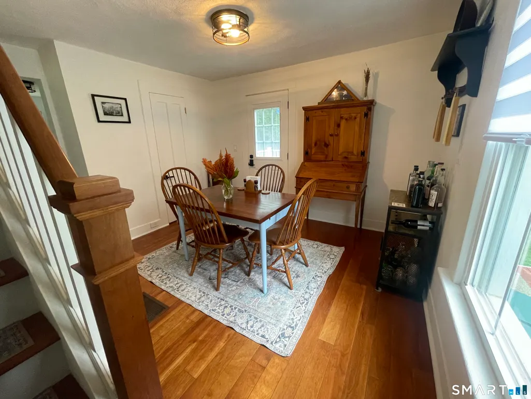
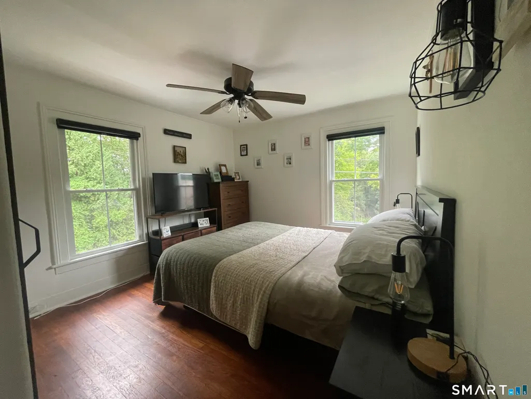
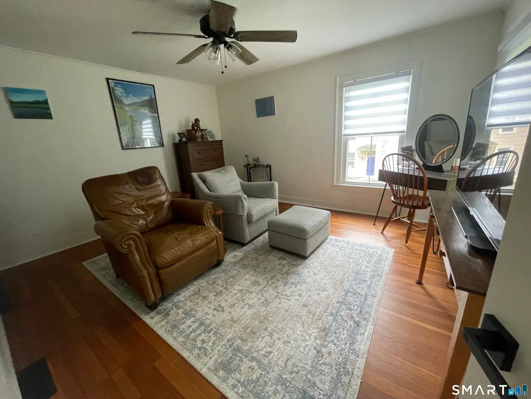
Built in 1898 and thoughtfully updated for today's lifestyle, this charming 3 bedroom colonial blends historic New England character with modern comfort, including a brand new HVAC system with central air and new conversion to propane heat. Tucked away on a private road at the end of a cul-de-sac, the property enjoys a peaceful wooded setting adjoining the 1898 Open Space with Slab Gut and Roaring Brook nearby. Inside you will find hardwood floors, an inviting living room with a beautiful fireplace and propane insert, an updated kitchen with stainless steel appliances, Three bedrooms offer flexible living options, with two currently used as an office and sitting room. A bright sunroom/day room provides additional space. The updated full bath features a modern vanity, fixtures with a new sliding tub/shower door scheduled for installation. Extensive improvements also include new siding, front steps and walkway plus numerous additional updates . Outside enjoy the new deck , gather around impressive circular paver patio with fire pit, Kloter Farms shed, generous parking that provides plenty of room for multiple vehicles and beautiful wooded surroundings. A truly special property offering character, privacy and modern convenience! The property extends across the private driveway/road offering a spacious open area with exciting possibilities. The private road/driveway is also part of the property.
| Elementary School | High School |
|---|---|
| Per Board of Ed Elementary School | Glastonbury High School |
| Price History | |
|---|---|
| 8/18/2026 | Listed $407,000 |
| 9/14/2026 | 2$399,000 |
General Features
| Zoning | RR |
|---|---|
| Neighborhood | South Glastonbury |
| County | Hartford |
| Tax Year | July 2026-June 2027 |
| Property Type | Single Family For Sale |
| Status | Active |
| Acres | 0.81 |
| Directions | Hopewell Road to Matson Hill Road. Left onto Hopewell Heights. Property is located at the end of the private road. |
| High School | Glastonbury |
| City | Glastonbury |
| Elementary School | Per Board of Ed |
| Sq Ft Total | 1105 |
| DOM | 29 |
| Year Built | 1898 |
| Style | Colonial |
| Year Built Source | Public Records |
Interior Features
| Cooling System | Central Air |
|---|---|
| Total Rooms | 6 |
| Basement Description | Full,Full With Hatchway |
Exterior Features
| Water Source | Private Well |
|---|---|
| Lot Description | Secluded,Lightly Wooded,On Cul-De-Sac |
Amenities
- Foreclosure
- Views
- Short Sale
- New Construction
- Adult 55+
- Lease To Own
- No HOA Fees
- Furnished
- Primary On Main
- Air Conditioning
- Seller Finance
- Green
- Fixer Upper
- Horse
- Golf
- Fireplace
- Deck
- Garage
- Basement
- Pool
Property vs Single Family Average in 06073
Price
Taxes
Year Built
 Massachusetts MLS Property Info Network (MLSPIN) - The property listing data and information set forth herein were provided to MLS Property Information Network, Inc. from third party sources, including sellers, lessors and public records, and were compiled by MLS Property Information Network, Inc. The property listing data and information are for the personal, non commercial use of consumers having a good faith interest in purchasing or leasing listed properties of the type displayed to them and
 IDX information is provided exclusively for consumers personal, non-commercial use and may not be used for any purpose other than to identify prospective properties consumers may be interested in purchasing. Information is deemed reliable but is not guaranteed. © 2026 State-Wide Multiple Listing Service. All rights reserved.
 The data relating to real estate for sale on this website appears in part through the SMARTMLS Internet Data Exchange program, a voluntary cooperative exchange of property listing data between licensed real estate brokerage firms, and is provided by SMARTMLS through a licensing agreement. Listing information is from various brokers who participate in the SMARTMLS IDX program and not all listings may be visible on the site. The property information being provided on or through the website is for the
